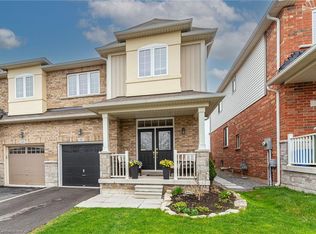
Welcome to 49 Bousfield Court, a thoughtfully updated 3-bedroom, 3-washroom home offering an impressive list of improvements both inside and out. From the inviting front exterior, featuring a new stone walkway and stairs, and expanded landscaping, to the beautifully refreshed interior and enhanced outdoor living spaces, this home has been carefully maintained and upgraded with both style and functionality in mind. Inside, you'll find refreshed paint throughout, updated hardware, updated lighting and refinished flooring and stairs and generous sized bedrooms. The powder room and primary ensuite have been fully renovated, while additional improvements include new baseboards in the basement and new blinds in the primary bedroom and nursery. Enjoy downtime in the cozy basement with extra space for those weekly workouts before you wind down the day as you step outside to an inviting backyard designed for both relaxation and entertaining. Enjoy the privacy of the newly installed fencing while relaxing under the gazebo, or take advantage of the beautifully enhanced landscaping, new flower beds, and gardening planters. A newly installed back gate provides convenient access to the greenspace beyond. Come see the thoughtful updates and experience everything this wonderful home has to offer!
For sale
C$934,900
49 Bousfield Ct, Hamilton, ON L8B 0T3
3beds
3baths
Single Family Residence
Built in ----
2,682 Square Feet Lot
$-- Zestimate®
C$--/sqft
C$-- HOA
What's special
Inviting front exteriorExpanded landscapingBeautifully refreshed interiorEnhanced outdoor living spacesRefreshed paint throughoutUpdated hardwareUpdated lighting
- 57 days
- 5
- 0
Zillow last checked:
Listing updated:
Listed by:
ROYAL LEPAGE CREDIT VALLEY REAL ESTATE
Source: TRREB,MLS®#: X13687656 Originating MLS®#: Toronto Regional Real Estate Board
Originating MLS®#: Toronto Regional Real Estate BoardFacts & features
Interior
Bedrooms & bathrooms
- Bedrooms: 3
- Bathrooms: 3
Primary bedroom
- Level: Second
- Dimensions: 4.85 x 3.58
Bedroom 2
- Level: Second
- Dimensions: 3.86 x 3.05
Bedroom 3
- Level: Second
- Dimensions: 3.58 x 3.02
Breakfast
- Level: Main
- Dimensions: 3.18 x 2.26
Dining room
- Level: Main
- Dimensions: 4.06 x 3.38
Kitchen
- Level: Main
- Dimensions: 3.07 x 3.18
Living room
- Level: Main
- Dimensions: 4.5 x 3.4
Heating
- Forced Air, Gas
Cooling
- Central Air
Features
- Basement: Finished
- Has fireplace: No
Interior area
- Living area range: 1500-2000 null
Video & virtual tour
Property
Parking
- Total spaces: 2
- Parking features: Private, Garage Door Opener
- Has garage: Yes
Features
- Stories: 2
- Pool features: None
- Waterfront features: None
Lot
- Size: 2,682 Square Feet
Details
- Parcel number: 175110771
Construction
Type & style
- Home type: SingleFamily
- Property subtype: Single Family Residence
Materials
- Brick
- Foundation: Concrete
- Roof: Asphalt Shingle
Utilities & green energy
- Sewer: Sewer
Community & HOA
Location
- Region: Hamilton
Financial & listing details
- Annual tax amount: C$5,815
- Date on market: 8/18/2026
Price history
Price history is unavailable.
Public tax history
Tax history is unavailable.
Climate risks
Neighborhood: L8B
Nearby schools
GreatSchools rating
No schools nearby
We couldn't find any schools near this home.
Similar homes
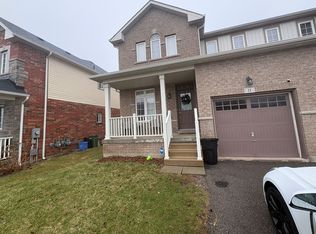
- C$999,9003 bd3 ba-- sqft12 Bousfield Ct, Hamilton, ON L8B 0T3For Sale
 MLS ID #X13709222, Sotheby's International Realty Canada, Brokerage. TRREB
 - C$1,025,0003 bd3 ba-- sqft31 Karsh Cres, Hamilton, ON L8B 0E3For Sale
 MLS ID #X14029574, COLDWELL BANKER THE REAL ESTATE CENTRE. TRREB
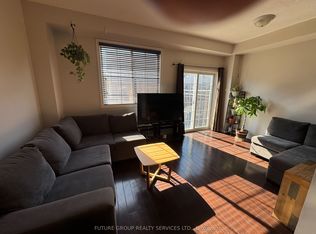
 - C$885,0004 bd4 ba-- sqft59 Cole St, Hamilton, ON L8B 0R3For Sale
 MLS ID #X14033024, FUTURE GROUP REALTY SERVICES LTD.. TRREB
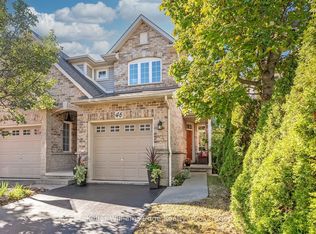
 - C$869,9004 bd3 ba-- sqft46 Sunnycroft Ct W, Hamilton, ON L8B 0L3For Sale
 MLS ID #X13884724, Keller Williams Edge Realty. TRREB
