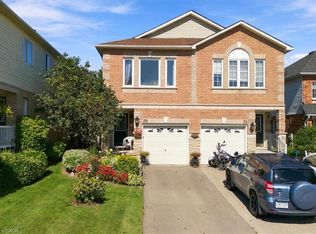
Discover the exceptional value and abundant space offered by this move-in-ready, four-bedroom semi-detached home, ideally situated on a peaceful cul-de-sac in beautiful Waterdown. Finding four bedrooms in a semi-detached home is a rare opportunity, making this an ideal match for a growing family looking for a solid foundation to call their own. Presenting a timeless stone and brick exterior with an attached garage, this home welcomes you with practical, family-friendly spaces. The main level is designed for everyday life, featuring a convenient powder room and an open-concept living and dining area highlighted by easy-care laminate flooring. The kitchen offers a great layout with stainless steel appliances, ceramic tile, and classic shaker cabinetry that provides a wonderful blank canvas for your personal style. Ascend the stairs to find four spacious bedrooms, offering fantastic flexibility for children, guests, or a home office. The primary suite is a true highlight, featuring a beautifully updated three-piece ensuite renovated in 2026. The lower level delivers even more living space with a massive recreation room perfect for movie nights, plus a dedicated laundry area. Outside, the private backyard and deck provide a wonderful setting for relaxing or entertaining friends. Fantastic location near local parks and schools, this property is the perfect setup for your family's next chapter. Some photos virtually staged.
For sale
C$769,999
33 Slater Ct, Hamilton, ON L8B 0K8
4beds
3baths
Single Family Residence
Built in ----
2,397 Square Feet Lot
$-- Zestimate®
C$--/sqft
C$-- HOA
What's special
Peaceful cul-de-sacAttached garageConvenient powder roomEasy-care laminate flooringCeramic tileClassic shaker cabinetryFour spacious bedrooms
- 51 days
- 31
- 0
Zillow last checked:
Listing updated:
Listed by:
MARTIN GROUP
Source: TRREB,MLS®#: X13694524 Originating MLS®#: Toronto Regional Real Estate Board
Originating MLS®#: Toronto Regional Real Estate BoardFacts & features
Interior
Bedrooms & bathrooms
- Bedrooms: 4
- Bathrooms: 3
Primary bedroom
- Level: Second
- Dimensions: 3.06 x 5.23
Bedroom 2
- Level: Second
- Dimensions: 2.73 x 5.91
Bedroom 3
- Level: Second
- Dimensions: 2.72 x 2.9
Bedroom 4
- Level: Second
- Dimensions: 2.4 x 2.9
Dining room
- Level: Main
- Dimensions: 4.48 x 1.95
Kitchen
- Level: Main
- Dimensions: 4.48 x 2.86
Laundry
- Level: Basement
- Dimensions: 4.48 x 4.45
Living room
- Level: Main
- Dimensions: 4.48 x 2.86
Other
- Level: Basement
- Dimensions: 1.6 x 0.98
Recreation
- Level: Basement
- Dimensions: 4.48 x 6.21
Heating
- Forced Air, Gas
Cooling
- Central Air
Appliances
- Included: Water Heater Owned
Features
- Central Vacuum, Water Meter
- Basement: Finished,Full
- Has fireplace: No
Interior area
- Living area range: 1100-1500 null
Video & virtual tour
Property
Parking
- Total spaces: 3
- Parking features: Private, Garage Door Opener
- Has garage: Yes
Features
- Stories: 2
- Patio & porch: Deck
- Exterior features: Landscaped
- Pool features: None
- Has view: Yes
- View description: Trees/Woods
Lot
- Size: 2,397 Square Feet
- Features: Fenced Yard, Hospital, Park, Place Of Worship, Public Transit, School, Rectangular Lot
- Topography: Flat,Level,Wooded/Treed
Details
- Parcel number: 175630353
Construction
Type & style
- Home type: SingleFamily
- Property subtype: Single Family Residence
Materials
- Brick, Vinyl Siding
- Foundation: Poured Concrete
- Roof: Asphalt Shingle
Utilities & green energy
- Sewer: Sewer
Community & HOA
Community
- Security: Smoke Detector(s)
Location
- Region: Hamilton
Financial & listing details
- Annual tax amount: C$4,945
- Date on market: 8/20/2026
Price history
Price history is unavailable.
Public tax history
Tax history is unavailable.
Climate risks
Neighborhood: L8B
Nearby schools
GreatSchools rating
No schools nearby
We couldn't find any schools near this home.

Similar homes
- C$780,0003 bd2 ba-- sqft17 Glaceport Ave, Hamilton, ON L9H 7E2For Sale
 MLS ID #X13867852, RARE REAL ESTATE. TRREB
 - C$769,9003 bd1 ba802 sqft698 York Rd, Hamilton, ON L9H 5X1For Sale
 MLS ID #40853545, Drew Woolcott, Broker, RE/MAX Escarpment Realty Inc.. ITSO
 - C$815,0003 bd2 ba1.2k sqft4 Eileen St, Hamilton, ON L9H 7E6For Sale
 MLS ID #40852913, Billy Dee Johnson, Salesperson, Century 21 Heritage Group Ltd.. ITSO
 - C$775,0003 bd3 ba-- sqft21 Bronte Ct, Hamilton, ON L9H 7N2For Sale
 MLS ID #X13742544, HOMELIFE HEARTS REALTY INC.. TRREB
