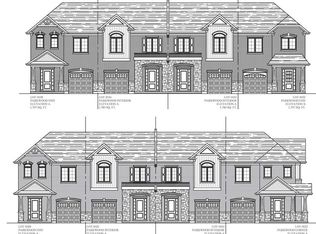
Step inside to a bright, functional layout featuring a spacious main floor with an open-concept living and dining area, ideal for entertaining or relaxing after a day outdoors- this quality built by Branthaven homes, (this beautiful 2 Storey Executive Townhome) features 9ft ceilings throughout the main, a bright and spacious open concept main floorplan with gleaming vinyl flooring, large windows throughout, separate dining room with chandelier, gorgeous chef's kitchen with premium stainless steel appliances, quartz countertops and large island with double sink overlooking the entertaining areas and a 2pc powder room. The kitchen offers ample cabinetry and counter space, ready for your personal touch. Upstairs, three generously sized bedrooms provide comfortable space for family, guests, or a home office, complemented by well-appointed bathrooms throughout. Location is everything here - Waterdown residents enjoy easy access to Hamilton's famous waterfalls and conservation areas, perfect for hiking and photography, along with nearby cultural attractions, boutique shopping, and dining. Families and students alike will appreciate the proximity to McMaster University and the Royal Botanical Gardens, both offering vibrant campus energy and stunning green spaces. Whether you're a first-time buyer, a growing family, or looking to downsize without sacrificing space, this townhouse offers a rare opportunity to settle into one of Hamilton's most picturesque and off-the-beaten-path communities.
For sale
C$819,900
215 Dundas St E #47, Hamilton, ON L8B 0X1
3beds
1,401sqft
Row/Townhouse, Residential, Condominium
Built in 2014
-- sqft lot
$-- Zestimate®
C$585/sqft
C$283/mo HOA
What's special
Bright functional layoutSpacious main floorGleaming vinyl flooringLarge windows throughoutPremium stainless steel appliancesQuartz countertopsThree generously sized bedrooms
- 3 days |
- 4 |
- 0 |
Zillow last checked:
Listing updated:
Listed by:
Deni Caruso, Salesperson,
Royal LePage State Realty Inc.
Source: ITSO,MLS®#: 40856881Originating MLS®#: Cornerstone Association of REALTORS®
Facts & features
Interior
Bedrooms & bathrooms
- Bedrooms: 3
- Bathrooms: 3
- Full bathrooms: 2
- 1/2 bathrooms: 1
- Main level bathrooms: 1
Other
- Level: Second
Bedroom
- Level: Second
Bedroom
- Level: Second
Bathroom
- Features: 4-Piece
- Level: Second
Bathroom
- Features: 2-Piece
- Level: Main
Other
- Features: 4-Piece
- Level: Second
Dining room
- Level: Main
Kitchen
- Level: Main
Laundry
- Level: Second
Living room
- Level: Main
Other
- Description: bar
- Level: Main
Heating
- Forced Air
Cooling
- Central Air
Appliances
- Included: Water Heater, Dishwasher, Refrigerator, Stove
- Laundry: In-Suite
Features
- Windows: Window Coverings
- Basement: Full,Unfinished
- Has fireplace: No
Interior area
- Total structure area: 1,401
- Total interior livable area: 1,401 sqft
- Finished area above ground: 1,401
Video & virtual tour
Property
Parking
- Total spaces: 2
- Parking features: Attached Garage, Private Drive Single Wide
- Attached garage spaces: 1
- Uncovered spaces: 1
Features
- Stories: 2
- Frontage type: East
Lot
- Features: Urban, Hospital, Major Highway, Public Transit, Schools
- Topography: Level
Details
- Parcel number: 185240047
- Zoning: R6-33
Construction
Type & style
- Home type: Townhouse
- Architectural style: Townhouse
- Property subtype: Row/Townhouse, Residential, Condominium
- Attached to another structure: Yes
Materials
- Brick, Concrete, Stone
- Roof: Shingle
Condition
- 6-15 Years
- New construction: No
- Year built: 2014
Utilities & green energy
- Sewer: Sewer (Municipal)
- Water: Municipal
Community & HOA
Community
- Security: Smoke Detector(s)
HOA
- Has HOA: Yes
- Amenities included: None
- Services included: Insurance, Snow Removal, Building Insurance, Common Elements, Parking
- HOA fee: C$283 monthly
Location
- Region: Hamilton
Financial & listing details
- Price per square foot: C$585/sqft
- Annual tax amount: C$5,909
- Date on market: 8/21/2026
- Inclusions: Dishwasher, Refrigerator, Stove, Window Coverings
Price history
| Date | Event | Price |
|---|---|---|
| 8/21/2026 | Listed for sale | C$819,900C$585/sqft |
Source: ITSO #40856881 Report a problem | ||
Public tax history
Tax history is unavailable.
Climate risks
Neighborhood: L8B
Nearby schools
GreatSchools rating
No schools nearby
We couldn't find any schools near this home.
Schools provided by the listing agent
- Elementary: Hwcdsb
Source: ITSO. This data may not be complete. We recommend contacting the local school district to confirm school assignments for this home.
- C$799,0004 bd3 ba-- sqft215 Dundas St E #14, Hamilton, ON L8B0X2For Sale

- C$---- bd-- ba-- sqft215 Dundas St E #25, Hamilton, ON L8B0X1Off Market
- C$---- bd-- ba-- sqft215 Dundas St E #31, Hamilton, ON L8B0X1Off Market
- C$---- bd-- ba-- sqft7 Goldenview Ct, Hamilton, ON L8B0L2Off Market
- C$1,278,0004 bd4 ba2k sqft55 Glaceport Ave, Hamilton, ON L9H7E2Sold
- C$1,750,0006 bd3 ba3.6k sqft196 Dundas St E, Flamborough, ON L0R2H0Sold
- C$--2 bd3 ba-- sqft219 Dundas St E #29, Hamilton, ON L9H7H8Off Market
- C$1,499,0005 bd3 ba-- sqft194 Dundas St E, Hamilton, ON L8N2Z7For Sale
Similar homes
- C$825,0003 bd4 ba1.4k sqft33 Browview Dr, Hamilton, ON L8B 0L4For Sale
 MLS ID #40857610, Matthew Greiner, Salesperson, ROYAL LEPAGE SIGNATURE REALTY. ITSO
 - C$817,9003 bd3 ba1.7k sqft28 McCurdy Ave, Hamilton, ON L8B 0T5For Sale
 MLS ID #40850829, Lawrence Edward Chettle, Broker of Record, Chettle House Realty Inc.. ITSO
 - C$815,0003 bd2 ba1.2k sqft4 Eileen St, Hamilton, ON L9H 7E6For Sale
 MLS ID #40852913, Billy Dee Johnson, Salesperson, Century 21 Heritage Group Ltd.. ITSO
 - C$774,9904 bd3 ba1.6k sqft383 Dundas St E #4, Hamilton, ON L8B 1X6For Sale
 MLS ID #40855402, Chris Knighton, Salesperson, eXp Realty. ITSO
 - C$829,9003 bd3 ba1.5k sqft178 Chudleigh St, Hamilton, ON L8B 0J9For SaleMLS ID #40840565, Philip Hollett, Broker, RE/MAX Escarpment Realty Inc.. ITSO
- C$835,0003 bd2 ba1.3k sqft137 Chudleigh St, Hamilton, ON L8B 0J4For SaleMLS ID #40845410, Amanda Grundy, Broker, Century 21 Heritage House LTD. ITSO
- C$939,9003 bd3 ba1.8k sqft40 Sunnycroft Ct, Hamilton, ON L8B 0L3For SaleMLS ID #40856290, Kellen Miseferi, Salesperson, RE/MAX Escarpment Realty Inc.. ITSO
- C$849,9003 bd3 ba1.8k sqft123 Skinner Rd, Hamilton, ON L8B 0R4For SaleMLS ID #40851374, Drew Woolcott, Broker, RE/MAX Escarpment Realty Inc.. ITSO
- C$869,0003 bd4 ba1.5k sqft54 Nisbet Blvd #31, Hamilton, ON L8B 0Y3For SaleMLS ID #40830642, Alex Irish, Salesperson, RE/MAX Escarpment Realty Inc.. ITSO
- C$779,0003 bd3 ba1.4k sqft245 Burke St, Hamilton, ON L8B 0T8For SaleMLS ID #40856726, Drew Woolcott, Broker, RE/MAX Escarpment Realty Inc.. ITSO
- C$899,9003 bd4 ba2k sqft221 Nisbet Blvd, Hamilton, ON L8B 0S5For SaleMLS ID #40851631, Drew Woolcott, Broker, RE/MAX Escarpment Realty Inc.. ITSO
- C$929,9003 bd1 ba1k sqft44 McDonald Ct, Hamilton, ON L9H 7C4For SaleMLS ID #40852329, Drew Woolcott, Broker, RE/MAX Escarpment Realty Inc.. ITSO
- C$849,9003 bd3 ba1.8k sqft22 Spring Creek Dr #33, Waterdown, ON L8B 1V7New ConstructionMLS ID #40847301, Sukh Kaur, Salesperson, RE/MAX Real Estate Centre Inc.. ITSO
- C$829,9002 bd3 ba1.7k sqft25 Hamilton St S #31, Hamilton, ON L8B 0L1For SaleMLS ID #40820416, Karen Grover, Salesperson, The Effort Trust Company. ITSO
- C$799,9003 bd1 ba802 sqft698 York Rd, Hamilton, ON L9H 5X1For SaleMLS ID #40853545, Drew Woolcott, Broker, RE/MAX Escarpment Realty Inc.. ITSO
- C$819,0003 bd3 ba1.3k sqft710 Spring Gardens Rd #65, Burlington, ON L7T 4K7For SaleMLS ID #40844193, Jessica Coles, Salesperson, Royal LePage Burloak Real Estate Services. ITSO
- C$649,9003 bd3 ba1.1k sqft79 Braeheid Ave #16, Hamilton, ON L8B 0C6For SaleMLS ID #40831605, Cheryl Ledamun, Salesperson, RE/MAX Escarpment Realty Inc.. ITSO
- C$939,0004 bd2 ba1.1k sqft75 Flamboro St, Hamilton, ON L0R 2H0For SaleMLS ID #40856670, Drew Woolcott, Broker, RE/MAX Escarpment Realty Inc.. ITSO
- C$849,9003 bd4 ba1.5k sqft710 Spring Gardens Rd #99, Burlington, ON L7T 4K7For SaleMLS ID #40837989, Craig R. Bush, Salesperson, RE/MAX Escarpment Realty Inc.. ITSO
- C$824,9004 bd3 ba1.1k sqft23 Kipling Rd, Hamilton, ON L8S 3X2For SaleMLS ID #40854511, Craig Maclean, Salesperson, Chestnut Park Real Estate Ltd.. ITSO
