Sigh in relief when you discover this handsome and extensively renovated 3-family home in the heart of Waterdown. Boasting over 5000sq ft of thoughtfully designed living space on a mature .61acre lot, this rare gem features three bright, spacious, and fully self-contained suites—each with a private entrance, full kitchen, laundry, parking, and outdoor living space. The expansive main floor suite offers 2 bedrooms plus a den, formal living and family rooms with gas fireplaces, engineered floors, upgraded lighting, and a stunning entertainer’s kitchen with high-end finishes. The charming upper-level suite has 2 bedrms, newly renovated bathroom includes a sun-filled living room, a full kitchen with dining, a 4-season sunroom with heated floors, and its own private fenced yard. The walk-out lower-level suite features 2 beds, 1 bath, a huge eat-in kitchen, a rec room with gas fireplace, large windows, and a covered patio. The tree-lined driveway leads to a heated 3-car garage with hydro and offers parking for up to 11 vehicles, including space for RVs, boats, or trailers. Professionally landscaped with extensive armour stone and upgraded exterior lighting, this unique property is located just steps from downtown shops and eateries, and minutes to highways and GO Transit. Ideal for multigenerational living, income potential, or possible future redevelopment, this well-done home offers privacy, flexibility, income and unmatched curb appeal in a highly desirable location.
Sold for $1,750,000
C$1,750,000
196 Dundas St E, Flamborough, ON L0R 2H0
6beds
3,694sqft
Single Family Residence, Residential
Built in 1945
0.61 Acres Lot
$-- Zestimate®
C$474/sqft
C$4,407 Estimated rent
Home value
Not available
Estimated sales range
Not available
Not available
Owner options
List your home for rent
C$4,407/mo
Rent Zestimate®
Find your next renter with Zillow Rental Manager. Plus, with online applications, you can quickly screen prospective tenants – for free.
C$4,407/mo
Rent Zestimate®
Refinance and save
C$7,398/mo
Est. payment
Refinancing to a lower rate could help reduce your monthly payments and save thousands over the life of the loan.
C$7,398/mo
Est. payment
Explore your selling options
Work with a Zillow partner agent
Leverage their expertise and Zillow's premium Showcase listings to get your home seen by more buyers.
Get startedList with your own agent
Get your home in front of millions of buyers by listing it on Zillow.
Learn how to do itSell it yourself
Take full control of how buyers see your home on Zillow by listing For Sale by Owner (FSBO).
List your homeWhat's special
Thoughtfully designed living spacePrivate entranceFull kitchenOutdoor living spaceExpansive main floor suiteGas fireplacesEngineered floors
Zillow last checked:
Listing updated:
Listed by:
Tina D. Roberts, Salesperson,
RE/MAX Escarpment Realty Inc.
Source: ITSO,MLS®#: 40770157Originating MLS®#: Cornerstone Association of REALTORS®
Facts & features
Interior
Bedrooms & bathrooms
- Bedrooms: 6
- Bathrooms: 3
- Full bathrooms: 3
- Main level bathrooms: 1
- Main level bedrooms: 2
Other
- Level: Main
- Area: 197.54
- Dimensions: 14ft. 0in. x 14ft. 11in. x 0ft. 0in.
Bedroom
- Level: Main
- Area: 155.24
- Dimensions: 14ft. 10in. x 11ft. 1in.
Other
- Level: Second
- Area: 222.56
- Dimensions: 11ft. 10in. x 20ft. 5in.
Bedroom
- Level: Basement
- Area: 109.69
- Dimensions: 9ft. 8in. x 12ft. 8in.
Bedroom
- Level: Basement
- Area: 136.44
- Dimensions: 15ft. 1in. x 9ft. 9in.
Bedroom
- Level: Second
Bathroom
- Features: 3-Piece, Heated Floor
- Level: Main
Bathroom
- Features: 3-Piece
- Level: Second
- Area: 48.78
- Dimensions: 8ft. 9in. x 6ft. 3in.
Bathroom
- Features: 4-Piece
- Level: Basement
- Area: 55.99
- Dimensions: 5ft. 9in. x 11ft. 0in. x 0ft. 0in.
Breakfast room
- Features: Bay Window, Open Concept
- Level: Main
- Area: 118.5
- Dimensions: 13ft. 8in. x 9ft. 6in.
Dining room
- Level: Main
- Area: 157.84
- Dimensions: 13ft. 11in. x 12ft. 4in.
Dining room
- Level: Second
- Area: 197.55
- Dimensions: 15ft. 8in. x 13ft. 10in.
Family room
- Features: Fireplace, French Doors
- Level: Main
- Area: 339.49
- Dimensions: 14ft. 11in. x 24ft. 6in.
Kitchen
- Features: Double Vanity, Open Concept, Professionally Designed
- Level: Main
- Area: 253.14
- Dimensions: 14ft. 4in. x 18ft. 3in.
Kitchen
- Level: Second
- Area: 100.37
- Dimensions: 9ft. 10in. x 11ft. 3in.
Kitchen
- Level: Basement
- Area: 163.26
- Dimensions: 9ft. 2in. x 18ft. 10in.
Laundry
- Level: Main
- Area: 54.93
- Dimensions: 9ft. 11in. x 6ft. 3in.
Laundry
- Description: In closet
- Features: Roughed-In
- Level: Second
Living room
- Features: Fireplace
- Level: Main
- Area: 182.38
- Dimensions: 10ft. 11in. x 18ft. 4in.
Living room
- Level: Second
- Area: 257.44
- Dimensions: 15ft. 9in. x 17ft. 6in.
Mud room
- Features: Walkout to Balcony/Deck
- Level: Main
- Area: 100.63
- Dimensions: 11ft. 7in. x 9ft. 9in.
Office
- Features: Skylight, Walkout to Balcony/Deck
- Level: Main
- Area: 99.62
- Dimensions: 9ft. 4in. x 11ft. 2in.
Recreation room
- Features: Walkout to Balcony/Deck
- Level: Basement
- Area: 458.73
- Dimensions: 19ft. 9in. x 24ft. 3in.
Sunroom
- Features: Heated Floor, Walkout to Balcony/Deck, Winterized
- Level: Second
- Area: 49.56
- Dimensions: 7ft. 6in. x 7ft. 2in.
Utility room
- Level: Basement
- Area: 79.14
- Dimensions: 13ft. 6in. x 6ft. 6in.
Heating
- Combo Furnace, Fireplace-Gas, Forced Air, Natural Gas, Heat Pump
Cooling
- Central Air
Appliances
- Included: Instant Hot Water, Water Heater Owned, Built-in Microwave, Dishwasher, Dryer, Refrigerator, Stove, Washer
- Laundry: In Basement, In-Suite, Laundry Room, Main Level, Multiple Locations, Shared, Sink
Features
- High Speed Internet, Central Vacuum, Accessory Apartment, Auto Garage Door Remote(s), Ceiling Fan(s), In-law Capability, In-Law Floorplan, Separate Heating Controls, Water Meter
- Windows: Skylight(s)
- Basement: Separate Entrance,Walk-Out Access,Full,Finished
- Number of fireplaces: 3
- Fireplace features: Family Room, Gas, Recreation Room
Interior area
- Total structure area: 5,100
- Total interior livable area: 3,694 sqft
- Finished area above ground: 3,694
- Finished area below ground: 1,406
Property
Parking
- Total spaces: 13
- Parking features: Detached Garage, Garage Door Opener, Asphalt, Interlock, Outside/Surface/Open, RV / Truck Parking
- Garage spaces: 3
- Uncovered spaces: 10
Accessibility
- Accessibility features: Accessible Doors, Accessible Hallway(s), Accessible Kitchen, Multiple Entrances, Parking
Features
- Patio & porch: Deck, Patio, Porch
- Exterior features: Landscaped, Private Entrance, Year Round Living
- Has view: Yes
- View description: Trees/Woods
- Frontage type: South
- Frontage length: 120.28
Lot
- Size: 0.61 Acres
- Dimensions: 120.28 x 222.49
- Features: Urban, Rectangular, Ample Parking, Landscaped, Library, Park, Playground Nearby, Public Transit, Shopping Nearby
- Topography: Sloping
Details
- Additional structures: Shed(s)
- Parcel number: 174980112
- Zoning: R1-6
Construction
Type & style
- Home type: SingleFamily
- Architectural style: Two Story
- Property subtype: Single Family Residence, Residential
Materials
- Brick, Vinyl Siding
- Foundation: Concrete Block
- Roof: Asphalt Shing
Condition
- 51-99 Years
- New construction: No
- Year built: 1945
Utilities & green energy
- Sewer: Sewer (Municipal)
- Water: Municipal
- Utilities for property: Cable Connected, Cell Service, Electricity Connected, Electricity Available, Fibre Optics, Garbage/Sanitary Collection, Natural Gas Connected, Recycling Pickup, Street Lights, Phone Connected
Community & HOA
Community
- Security: Smoke Detector(s)
Location
- Region: Flamborough
Financial & listing details
- Price per square foot: C$474/sqft
- Annual tax amount: C$10,696
- Date on market: 9/19/2025
- Inclusions: Built-in Microwave, Central Vac, Dishwasher, Dryer, Garage Door Opener, Refrigerator, Stove, Washer, 3 Fridges, 3 Stoves, 2 Dws, 3 Microwaves, 2 Washers, 2 Dryers, Elfs, All Window Blinds, 3 Stools In Kitchen, Central Vacuum & Attachments, Water Heater, Garage Door Opener & Remotes, 2 Sheds.
- Exclusions: All Curtains And Drapes, Dining Room Chandelier
- Electric utility on property: Yes
Price history
| Date | Event | Price |
|---|---|---|
| 3/12/2026 | Sold | C$1,750,000C$474/sqft |
Source: ITSO #40770157 Report a problem | ||
Public tax history
Tax history is unavailable.
Neighborhood: L0R
Nearby homes
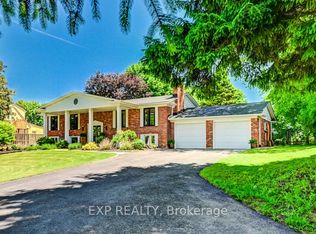
- C$1,499,0005 bd3 ba-- sqft194 Dundas St E, Hamilton, ON L8N2Z7For Sale
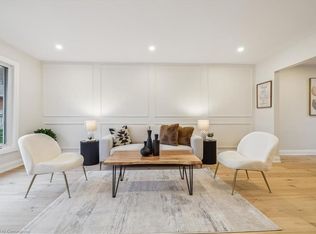
- C$1,278,0004 bd4 ba2k sqft55 Glaceport Ave, Hamilton, ON L9H7E2Sold
- C$---- bd-- ba-- sqft215 Dundas St E #31, Hamilton, ON L8B0X1Off Market
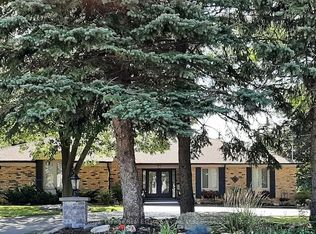
- C$1,750,0005 bd6 ba-- sqft184 Dundas St E, Hamilton, ON L8N2Z7For Sale
- C$819,9003 bd3 ba1.4k sqft215 Dundas St E #47, Hamilton, ON L8B0X1For Sale
- C$799,0004 bd3 ba-- sqft215 Dundas St E #14, Hamilton, ON L8B0X2For Sale
- C$---- bd-- ba-- sqft215 Dundas St E #25, Hamilton, ON L8B0X1Off Market
- C$---- bd-- ba-- sqft7 Goldenview Ct, Hamilton, ON L8B0L2Off Market
Nearby schools
GreatSchools rating
No schools nearby
We couldn't find any schools near this home.
Schools provided by the listing agent
- Elementary: St. Thomas The Apostle, Allan Greenleaf
Source: ITSO. This data may not be complete. We recommend contacting the local school district to confirm school assignments for this home.
- Ontario
- Hamilton Division
- Hamilton
- L0R 2H0
- 196 Dundas St E
