Tucked on a quiet, private crescent and backing onto park and greenspace, 65 Heathfield Crescent is the Waterdown family home you've been waiting for. Pour a coffee, step onto your private deck, and watch the kids play at the park just beyond your fully fenced yard. This 4 bed, 3 bath home is flooded with natural light and has been thoughtfully updated where it counts. The 2022 kitchen features gleaming quartz countertops, flowing into hardwood floors (2022) throughout. The main bath was fully redone in 2022, and the big-ticket items are handled: roof, furnace and AC (2018), plus new fence and washer/dryer (2022). Then there is Waterdown. Stroll the historic village core for boutique shopping, cafes and local restaurants. Hike the Bruce Trail, chase waterfalls at Smokey Hollow and explore the Niagara Escarpment right out your door. Great schools, a true small-town community feel, and quick access to Hwy 403, 407, QEW and Aldershot GO for an easy commute to Burlington, Hamilton and Toronto. Small-town charm. Big-city access. A backyard that opens onto the park. This is the one.
For sale
C$1,299,900
65 Heathfield Cres, Hamilton, ON L8B 0P2
4beds
3baths
Single Family Residence
Built in ----
7,052 Square Feet Lot
$-- Zestimate®
C$--/sqft
C$-- HOA
What's special
Quiet private crescentPrivate deckFully fenced yardFlooded with natural lightGleaming quartz countertops
- 21 hours
- 2
- 0
Zillow last checked:
Listing updated:
Listed by:
Forest Hill Real Estate Inc.
Source: TRREB,MLS®#: X13866660 Originating MLS®#: One Point Association of REALTORS
Originating MLS®#: One Point Association of REALTORSFacts & features
Interior
Bedrooms & bathrooms
- Bedrooms: 4
- Bathrooms: 3
Heating
- Forced Air, Gas
Cooling
- Central Air
Appliances
- Included: Water Heater Owned
Features
- Basement: Unfinished
- Has fireplace: Yes
- Fireplace features: Natural Gas
Interior area
- Living area range: 2000-2500 null
Video & virtual tour
Property
Parking
- Total spaces: 6
- Parking features: Garage
- Has garage: Yes
Features
- Stories: 2
- Pool features: None
Lot
- Size: 7,052 Square Feet
Details
- Parcel number: 175630130
Construction
Type & style
- Home type: SingleFamily
- Property subtype: Single Family Residence
Materials
- Brick, Vinyl Siding
- Foundation: Concrete
- Roof: Asphalt Shingle
Utilities & green energy
- Sewer: Sewer
Community & HOA
Location
- Region: Hamilton
Financial & listing details
- Tax assessed value: C$575,000
- Annual tax amount: C$7,576
- Date on market: 10/6/2026
Price history
Price history is unavailable.
Public tax history
Tax history is unavailable.
Climate risks
Neighborhood: L8B
Nearby schools
GreatSchools rating
No schools nearby
We couldn't find any schools near this home.
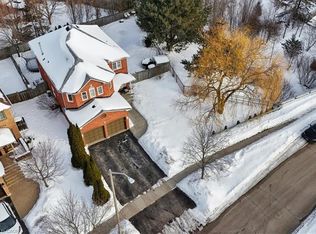
Similar homes
- C$1,239,9005 bd4 ba-- sqft44 Keewaydin St, Hamilton, ON L8B 0K6For Sale
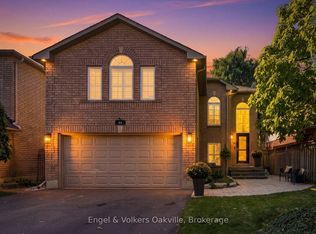 MLS ID #X13865282, Engel & Volkers Oakville. TRREB
 - C$1,249,9004 bd3 ba1.3k sqft84 Riley St, Hamilton, ON L8B 0P9For Sale
 MLS ID #40867407, Drew Woolcott, Broker, RE/MAX Escarpment Realty Inc.. ITSO
 - C$1,239,0004 bd5 ba2.7k sqft17 McCartney St, Hamilton, ON L8B 0T7For Sale
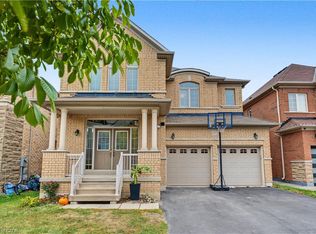 MLS ID #40867936, Gary Thandi, Salesperson, Re/Max President Realty. ITSO
 - C$1,258,0004 bd4 ba2k sqft34 Howard Blvd, Hamilton, ON L8B 0G3For Sale
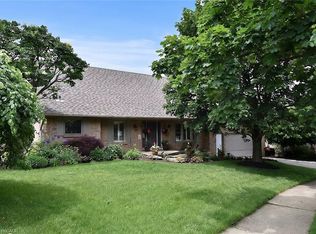 MLS ID #40864406, Marcel Joseph Leclerc, Broker of Record, Heritage Realty. ITSO
