Welcome to 44 Keewaydin Street! This beautifully updated 4-bedroom, 4-bathroom home is situated in one of Waterdown's most desirable, family-friendly neighbourhoods, just walking distance from local schools, a convenient shopping plaza, and the community YMCA. Step inside the bright front foyer, where oversized windows flood the entrance with natural light, leading you to the main floor featuring stunning scraped hardwood flooring and tasteful updates throughout. The layout perfectly balances elegance and daily comfort, offering a welcoming living room that adjoins an open dining area, seamlessly flowing into a spacious eat-in kitchen. From here, doors open to a low-maintenance backyard oasis complete with a relaxing Jacuzzi hot tub and lounge area. The upper-level oversized family room provides a warm, cozy retreat anchored by a classic gas fireplace. The primary bedroom serves as a true getaway with its beautifully upgraded ensuite bathroom, and the fully finished basement expands your living space with a large recreation room and an additional bedroom. Practicality and curb appeal are front and centre with an expansive double driveway leading to a spacious double-car garage, ensuring plenty of parking and storage space. Beyond the property lines, the location is truly unbeatable. Enjoy Waterdown's Memorial Park just a few minutes away, renowned for its winter skating loop, walking path, playground and the annual Waterdown Ribfest. Waterdown's vibrant downtown core is just a few minutes farther with additional shops, restaurants and businesses, and a breathtaking local scenic waterfall that perfectly highlights the region's stunning natural landscape. For outdoor enthusiasts and active pets, nearby wooded trails lead directly to Joe Sam's Leisure Park, which offers baseball diamonds, playgrounds, and a leash-free zone, all while maintaining incredibly easy access to the QEW, 401, and 407 highways for a seamless daily commute. Enjoy all that Waterdown has to offer!
For sale
C$1,239,900
44 Keewaydin St, Hamilton, ON L8B 0K6
5beds
4baths
Single Family Residence
Built in ----
4,004 Square Feet Lot
$-- Zestimate®
C$--/sqft
C$-- HOA
What's special
Bright front foyerStunning scraped hardwood flooringOpen dining areaSpacious eat-in kitchenRelaxing jacuzzi hot tubLounge areaUpper-level oversized family room
- 1 day
- 6
- 0
Zillow last checked:
Listing updated:
Listed by:
Engel & Volkers Oakville
Source: TRREB,MLS®#: X13865282 Originating MLS®#: Oakville, Milton & District Real Estate Board
Originating MLS®#: Oakville, Milton & District Real Estate BoardFacts & features
Interior
Bedrooms & bathrooms
- Bedrooms: 5
- Bathrooms: 4
Primary bedroom
- Level: Second
- Dimensions: 5.73 x 3.29
Bedroom 2
- Level: Second
- Dimensions: 3.44 x 2.8
Bedroom 3
- Level: Second
- Dimensions: 3.08 x 2.84
Bedroom 4
- Level: Second
- Dimensions: 2.96 x 2.56
Bedroom 5
- Level: Basement
- Dimensions: 3 x 3
Bathroom
- Level: Second
- Dimensions: 2 x 2
Bathroom
- Level: Ground
- Dimensions: 2.44 x 1.22
Bathroom
- Level: Second
- Dimensions: 2 x 2
Other
- Level: Basement
- Dimensions: 2 x 1.5
Dining room
- Level: Ground
- Dimensions: 3.9 x 2.84
Family room
- Level: Second
- Dimensions: 5.79 x 5.2
Kitchen
- Level: Ground
- Dimensions: 6.83 x 3.05
Living room
- Level: Ground
- Dimensions: 5.49 x 3.05
Recreation
- Level: Basement
- Dimensions: 5 x 4
Utility room
- Level: Basement
- Dimensions: 3.5 x 3
Heating
- Forced Air, Gas
Cooling
- Central Air
Appliances
- Included: Water Heater
Features
- Basement: Finished
- Has fireplace: Yes
- Fireplace features: Natural Gas
Interior area
- Living area range: 2000-2500 null
Property
Parking
- Total spaces: 4
- Parking features: Private Double
- Has garage: Yes
Features
- Stories: 2
- Pool features: None
Lot
- Size: 4,004 Square Feet
- Features: Park, School, Rec./Commun.Centre, Library
Details
- Parcel number: 175100934
Construction
Type & style
- Home type: SingleFamily
- Property subtype: Single Family Residence
Materials
- Brick
- Foundation: Concrete
- Roof: Asphalt Shingle
Utilities & green energy
- Sewer: Sewer
Community & HOA
Location
- Region: Hamilton
Financial & listing details
- Annual tax amount: C$6,950
- Date on market: 10/6/2026
Price history
Price history is unavailable.
Public tax history
Tax history is unavailable.
Climate risks
Neighborhood: L8B
Nearby schools
GreatSchools rating
No schools nearby
We couldn't find any schools near this home.
Similar homes
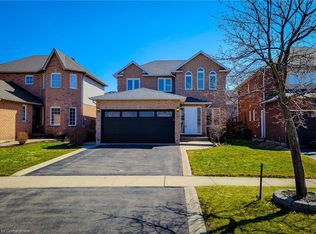
- C$1,299,9004 bd3 ba-- sqft65 Heathfield Cres, Hamilton, ON L8B 0P2For Sale
 MLS ID #X13866660, Forest Hill Real Estate Inc.. TRREB
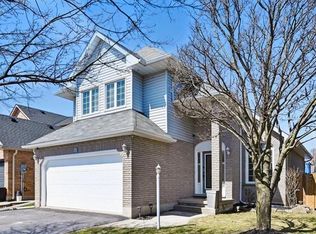
 - C$1,249,9004 bd3 ba1.3k sqft84 Riley St, Hamilton, ON L8B 0P9For Sale
 MLS ID #40867407, Drew Woolcott, Broker, RE/MAX Escarpment Realty Inc.. ITSO
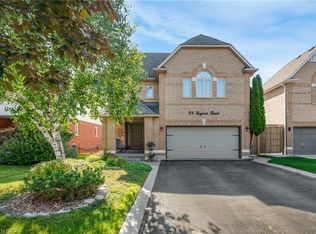
 - C$1,239,0004 bd5 ba2.7k sqft17 McCartney St, Hamilton, ON L8B 0T7For Sale
 MLS ID #40867936, Gary Thandi, Salesperson, Re/Max President Realty. ITSO
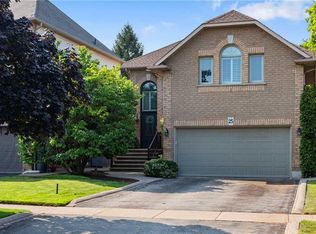
 - C$1,049,0005 bd4 ba-- sqft84 Fellowes Cres, Hamilton, ON L8B 0M1For Sale
 MLS ID #X13866650, RE/MAX ABOUTOWNE REALTY CORP.. TRREB
