Modern Design four-bedroom home at 19 Kenesky Drive in Waterdown. Almost 3000 square feet on a 41-foot lot with three-and-a-half bathrooms. The showpiece is a fully upgraded kitchen with quartz countertops, waterfall island, quartz backsplash, top-of-the-line KitchenAid appliances, and a built-in bar fridge. Pot lights and all upgraded light fixtures throughout the entire house, Samsung stainless steel washer and dryer, and a separate bar area. One bedroom opens to a private balcony. Two-car garage with Wi-Fi connected garage door openers. No Sidewalk, Rare 4 Car driveway!
For sale
C$1,349,900
19 Kenesky Dr, Hamilton, ON L8B 1Y2
4beds
4baths
Single Family Residence
Built in ----
3,713 Square Feet Lot
$-- Zestimate®
C$--/sqft
C$-- HOA
What's special
Four-bedroom homeFully upgraded kitchenQuartz countertopsWaterfall islandQuartz backsplashTop-of-the-line kitchenaid appliancesBuilt-in bar fridge
- 1 day |
- 2 |
- 0 |
Zillow last checked:
Listing updated:
Listed by:
HOMELIFE/MIRACLE REALTY LTD
Source: TRREB,MLS®#: X13693426 Originating MLS®#: Toronto Regional Real Estate Board
Originating MLS®#: Toronto Regional Real Estate BoardFacts & features
Interior
Bedrooms & bathrooms
- Bedrooms: 4
- Bathrooms: 4
Heating
- Forced Air, Gas
Cooling
- Central Air
Appliances
- Included: Bar Fridge, Built-In Oven, Countertop Range
Features
- ERV/HRV
- Flooring: Carpet Free
- Basement: Unfinished
- Has fireplace: Yes
Interior area
- Living area range: 2500-3000 null
Property
Parking
- Total spaces: 6
- Parking features: Available, Garage Door Opener
- Has garage: Yes
Features
- Stories: 2
- Pool features: None
Lot
- Size: 3,713 Square Feet
- Features: Electric Car Charger, Fenced Yard, Hospital, Park, Public Transit, School
Details
- Parcel number: 175011023
- Other equipment: Sump Pump
Construction
Type & style
- Home type: SingleFamily
- Property subtype: Single Family Residence
Materials
- Stucco (Plaster), Stone
- Foundation: Poured Concrete
- Roof: Asphalt Shingle
Utilities & green energy
- Sewer: Sewer
Community & HOA
Community
- Security: Carbon Monoxide Detector(s), Security System, Smoke Detector(s)
Location
- Region: Hamilton
Financial & listing details
- Annual tax amount: C$9,391
- Date on market: 8/19/2026
Price history
Price history is unavailable.
Public tax history
Tax history is unavailable.
Climate risks
Neighborhood: L8B
Nearby schools
GreatSchools rating
No schools nearby
We couldn't find any schools near this home.
- C$999,9004 bd4 ba1.8k sqft101 Westfield Cres, Hamilton, ON L8B1X9Pending

- C$---- bd-- ba-- sqft110 Avanti Cres, Hamilton, ON L8B1W8Off Market
- C$689,9903 bd3 ba1.3k sqft173 Burke St, Hamilton, ON L8B0A8For Sale
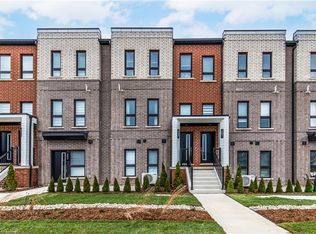
- C$649,9903 bd3 ba1.3k sqft90 Skinner Rd #6, Hamilton, ON L8B1Y3For Sale

- C$--4 bd4 ba-- sqft69 Westfield Cres, Hamilton, ON L8B1X9Off Market
- C$1,284,9004 bd4 ba2.2k sqft23 McKnight Ave, Hamilton, ON L8B0R5For Sale
- C$779,0003 bd3 ba1.4k sqft245 Burke St, Hamilton, ON L8B0T8For Sale
- C$1,500,0006 bd5 ba2.7k sqft39 Avanti Cres, Hamilton, ON L8B1W7For Sale
Similar homes
- C$1,569,0005 bd5 ba-- sqft60 Golden Hawk Dr, Hamilton, ON L8B 1W9For Sale
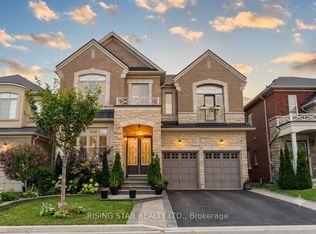 MLS ID #X13692384, RISING STAR REALTY LTD.. TRREB
 - C$1,095,0004 bd2 ba-- sqft32 Milverton Close, Hamilton, ON L8B 0A9For Sale
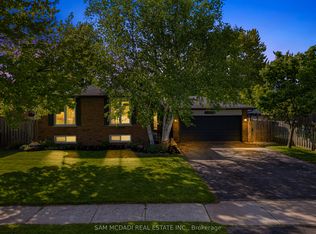 MLS ID #X13686750, SAM MCDADI REAL ESTATE INC.. TRREB
 - C$1,390,0004 bd4 ba-- sqft154 Humphrey St, Hamilton, ON L8B 0R4For Sale
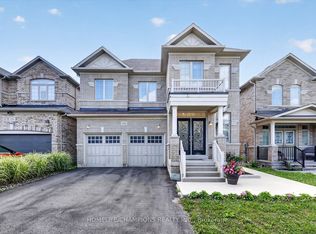 MLS ID #X13635602, HOMELIFE/CHAMPIONS REALTY INC.. TRREB
 - C$1,339,0005 bd4 ba-- sqft28 Celano Dr, Hamilton, ON L8B 1V3For Sale
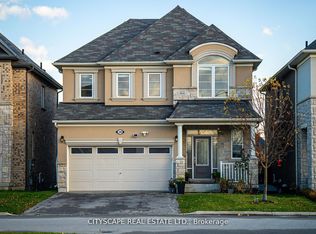 MLS ID #X13677798, CITYSCAPE REAL ESTATE LTD.. TRREB
 - C$1,549,0004 bd4 ba2.5k sqft5 Volterra Ct, Hamilton, ON L8B 0K7For SaleMLS ID #40856660, Tanya Crepulja, Broker, ROYAL LEPAGE REAL ESTATE Associates. ITSO
- C$1,284,9004 bd4 ba2.2k sqft23 McKnight Ave, Hamilton, ON L8B 0R5For SaleMLS ID #40840531, Susan Mcarthur, Salesperson, Royal LePage State Realty Inc.. ITSO
- C$1,488,8886 bd5 ba-- sqft220 Great Falls Blvd, Hamilton, ON L8B 1Z1For SaleMLS ID #X13657190, HOMELIFE/MIRACLE REALTY LTD. TRREB
- C$999,9006 bd4 ba-- sqft40 Stillwater Cres, Hamilton, ON L8B 1V6For SaleMLS ID #X13685718, RIGHT AT HOME REALTY INC.. TRREB
- C$939,0004 bd2 ba1.1k sqft75 Flamboro St, Hamilton, ON L0R 2H0For SaleMLS ID #40856670, Drew Woolcott, Broker, RE/MAX Escarpment Realty Inc.. ITSO
- C$1,349,9005 bd2 ba1.3k sqft81 Thomson Dr, Hamilton, ON L8B 0G5For SaleMLS ID #40834975, Drew Woolcott, Broker, RE/MAX Escarpment Realty Inc.. ITSO
- C$1,199,9004 bd4 ba2.6k sqft145 Stillwater Cres, Hamilton, ON L8B 1V5For SaleMLS ID #40854306, Matt Maguire, Salesperson, Royal LePage Burloak Real Estate Services. ITSO
- C$1,024,9003 bd3 ba-- sqft180 Spring Creek Dr, Hamilton, ON L8B 1V3For SaleMLS ID #X13697494, RIGHT AT HOME REALTY INC.. TRREB
- C$1,299,0004 bd4 ba2k sqft34 Howard Blvd, Hamilton, ON L8B 0G3For SaleMLS ID #40840763, Marcel Joseph Leclerc, Broker of Record, Heritage Realty. ITSO
- C$1,500,0006 bd5 ba2.7k sqft39 Avanti Cres, Hamilton, ON L8B 1W7For SaleMLS ID #40848382, Jen Ziegler, Salesperson, RE/MAX SOLID GOLD REALTY (II) LTD.. ITSO
- C$1,499,0005 bd4 ba-- sqft446 Humphrey St, Hamilton, ON L8B 1Z8For SaleMLS ID #X13662226, SAM MCDADI REAL ESTATE INC.. TRREB
- C$1,599,9004 bd4 ba3.2k sqft72 Pond View Gate, Waterdown, ON L8B 2A1For SaleMLS ID #40855399, Cathy Rocca, Salesperson, Royal LePage Burloak Real Estate Services. ITSO
- C$1,090,0004 bd4 ba-- sqft86 Stillwater Cres, Hamilton, ON L8B 1V6For SaleMLS ID #X13663388, REALTY EXECUTIVES PLUS LTD. TRREB
- C$1,499,0005 bd3 ba-- sqft194 Dundas St E, Hamilton, ON L8N 2Z7For SaleMLS ID #X13643334, EXP REALTY. TRREB
- C$1,275,0003 bd2 ba-- sqft585 Dundas St E, Hamilton, ON L8B 0G7For SaleMLS ID #X13473008, Century 21 Miller Real Estate Ltd.. TRREB
- C$939,9003 bd3 ba1.8k sqft40 Sunnycroft Ct, Hamilton, ON L8B 0L3For SaleMLS ID #40856290, Kellen Miseferi, Salesperson, RE/MAX Escarpment Realty Inc.. ITSO
