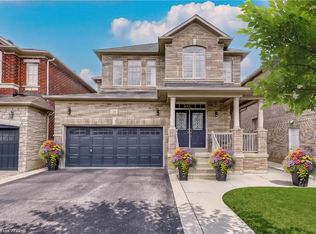
Welcome to this stunning custom-built luxury residence located in one of Waterdown's most prestigious communities. Offering over 5,000 sq. ft. of finished living space, this exceptional home showcases timeless design, premium craftsmanship, and an impressive list of upgrades The impressive exterior features a full brick façade, double car garage with double door entry, and a separate garage access door, The beautifully landscaped grounds offer exceptional curb appeal with extensive epoxy and concrete work throughout the front, side, and backyard, creating a low-maintenance outdoor lifestyle. Enjoy professionally designed outdoor spaces, an oversized deck overlooking peaceful greenspace, the main level features soaring 10 ft ceilings, pot lights throughout, a cozy fireplace, built-in sound system, and a dedicated office space. The chef-inspired kitchen is a true showpiece, featuring luxurious Taj Mahal marble countertops, premium Sub-Zero refrigeration, oversized island, walk-in pantry, and elegant butler's pantry. The upper level offers four bedrooms designed for comfort and privacy. The luxurious primary retreat features its own private ensuite, while the second bedroom also enjoys ensuite access. The remaining two bedrooms share a beautifully designed Jack-and-Jill bathroom. This level also includes a convenient laundry room and a dedicated worship room, adding functionality for modern family living. The fully finished walk-out lower level is designed for versatile living and entertaining, featuring a large custom bar, spacious recreation area, and a gourmet spice kitchen. Perfect for extended family living or hosting guests, this level offers incredible flexibility with premium finishes and seamless access to the outdoors. With over $250,000 in upgrades, 9 ft basement ceilings, extensive pot lighting inside and out, and a rare greenspace backdrop, this remarkable Waterdown residence offers the perfect combination of luxury, comfort, and modern convenience.
Under contract
C$1,569,000
60 Golden Hawk Dr, Hamilton, ON L8B 1W9
5beds
5baths
Single Family Residence
Built in ----
4,233 Square Feet Lot
$-- Zestimate®
C$--/sqft
C$-- HOA
What's special
Separate garage access doorBeautifully landscaped groundsExceptional curb appealLow-maintenance outdoor lifestyleProfessionally designed outdoor spacesPot lights throughoutCozy fireplace
- 8 days |
- 10 |
- 1 |
Zillow last checked:
Listing updated:
Listed by:
RISING STAR REALTY LTD.
Source: TRREB,MLS®#: X13692384 Originating MLS®#: Toronto Regional Real Estate Board
Originating MLS®#: Toronto Regional Real Estate BoardFacts & features
Interior
Bedrooms & bathrooms
- Bedrooms: 5
- Bathrooms: 5
Bedroom 2
- Level: Second
- Dimensions: 4.93 x 3.73
Dining room
- Level: Main
- Dimensions: 4.04 x 4.44
Kitchen
- Level: Main
- Dimensions: 4.04 x 4.39
Laundry
- Level: Second
- Dimensions: 1.73 x 2.44
Living room
- Level: Main
- Dimensions: 3.35 x 2.82
Office
- Level: Main
- Dimensions: 3.05 x 3.66
Other
- Level: Second
- Dimensions: 2.39 x 1.78
Heating
- Forced Air, Gas
Cooling
- Central Air
Appliances
- Included: Built-In Oven, Bar Fridge, Water Heater
Features
- Central Vacuum, In-Law Capability, In-Law Suite
- Flooring: Carpet Free
- Basement: Finished with Walk-Out,Separate Entrance,Full
- Has fireplace: Yes
- Fireplace features: Family Room, Electric
Interior area
- Living area range: 3500-5000 null
Video & virtual tour
Property
Parking
- Total spaces: 6
- Parking features: Private Double, Garage Door Opener
- Has garage: Yes
Features
- Stories: 2
- Patio & porch: Deck, Enclosed
- Exterior features: Backs On Green Belt
- Pool features: None
Lot
- Size: 4,233 Square Feet
- Features: Fenced Yard, Hospital, Library, Park, Public Transit, School
Details
- Parcel number: 175010586
Construction
Type & style
- Home type: SingleFamily
- Property subtype: Single Family Residence
Materials
- Brick, Stone
- Foundation: Concrete
- Roof: Asphalt Shingle
Utilities & green energy
- Sewer: Sewer
Community & HOA
Community
- Security: Alarm System
Location
- Region: Hamilton
Financial & listing details
- Annual tax amount: C$8,932
- Date on market: 8/19/2026
Price history
Price history is unavailable.
Public tax history
Tax history is unavailable.
Climate risks
Neighborhood: L8B
Nearby schools
GreatSchools rating
No schools nearby
We couldn't find any schools near this home.
- C$4,8004 bd4 ba-- sqft56 Golden Hawk Dr, Hamilton, ON L8B1W9For Rent
- C$1,599,0005 bd10 ba-- sqft44 Golden Hawk Dr, Hamilton, ON L8B0G6For Sale
- C$1,500,0005 bd4 ba3.3k sqft205 Agro St, Hamilton, ON L8B1X7Sold

- C$---- bd-- ba-- sqft110 Avanti Cres, Hamilton, ON L8B1W8Off Market
- C$1,500,0006 bd5 ba2.7k sqft39 Avanti Cres, Hamilton, ON L8B1W7For Sale
- C$970,0004 bd4 ba1.8k sqft101 Westfield Cres, Hamilton, ON L8B1X9Sold
- C$899,0003 bd3 ba-- sqft83 Westfield Cres, Hamilton, ON L8B1X9For Sale
- C$1,025,0004 bd4 ba-- sqft37 Great Falls Blvd, Hamilton, ON L8B1X8For Sale
Similar homes
- C$1,599,9004 bd4 ba3.2k sqft72 Pond View Gate, Waterdown, ON L8B 2A1For Sale
 MLS ID #40855399, Cathy Rocca, Salesperson, Royal LePage Burloak Real Estate Services. ITSO
 - C$1,549,9004 bd3 ba2.1k sqft54 Waterwheel Cres, Hamilton, ON L9H 7B7For Sale
 MLS ID #40854143, Cathy Rocca, Salesperson, Royal LePage Burloak Real Estate Services. ITSO
 - C$1,449,9006 bd4 ba3.4k sqft195 Granite Ridge Trl, Hamilton, ON L8B 1Z1For Sale
 MLS ID #40806567, Drew Woolcott, Broker, RE/MAX Escarpment Realty Inc.. ITSO
 - C$1,284,9004 bd4 ba2.2k sqft23 McKnight Ave, Hamilton, ON L8B 0R5For Sale
 MLS ID #40840531, Susan Mcarthur, Salesperson, Royal LePage State Realty Inc.. ITSO
 - C$1,399,9007 bd6 ba3.4k sqft7 Grierson Trl, Hamilton, ON L8B 1Z7For SaleMLS ID #40834947, Drew Woolcott, Broker, RE/MAX Escarpment Realty Inc.. ITSO
- C$1,579,0005 bd3 ba2.8k sqft5444 Sundial Rd, Burlington, ON L7L 7N1For SaleMLS ID #40854892, Ryan Urban, Broker, Keller Williams Edge Realty. ITSO
- C$1,395,0004 bd4 ba3k sqft150 Davidson Blvd, Dundas, ON L9H 7N6New ConstructionMLS ID #40855765, Sarit Zalter, Salesperson, RE/MAX Escarpment Realty Inc.. ITSO
- C$1,199,9005 bd4 ba2.3k sqft225 Skinner Rd, Hamilton, ON L8B 1X2For SaleMLS ID #40842858, Drew Woolcott, Broker, RE/MAX Escarpment Realty Inc.. ITSO
- C$1,679,0004 bd3 ba2.1k sqft3133 Hiram Ter, Oakville, ON L6M 0P7For SaleMLS ID #40858027, Sandy Smallbone, Salesperson, RE/MAX Escarpment Realty Inc.. ITSO
- C$1,499,0004 bd4 ba2.3k sqft4645 Doug Wright Dr, Burlington, ON L7M 0L3For SaleMLS ID #40844721, Sam Stogiannes, Salesperson, RE/MAX Escarpment Realty Inc.. ITSO
- C$1,699,9994 bd3 ba2.4k sqft2000 Side Road 15, Milton, ON L0P 1J0For SaleMLS ID #40856425, Mark Thomas Woehrle, Broker, RE/MAX Escarpment Realty Inc.. ITSO
- C$2,099,0005 bd4 ba3.4k sqft1398 Winterberry Dr, Burlington, ON L7P 4T4For SaleMLS ID #40844043, Sean Kavanagh, Salesperson, Century 21 Miller Real Estate Ltd.. ITSO
- C$1,650,0004 bd4 ba3.3k sqft1531 Kitchen Ct, Milton, ON L9E 1Y7For SaleMLS ID #40857519, Pushpinderjit Singh Gill, Broker of Record, Royal Canadian Realty. ITSO
- C$1,485,0006 bd4 ba3k sqft879 Etherington Way, Milton, ON L9T 0Z3For SaleMLS ID #40855132, Justin Jeffery, Salesperson, Royal Lepage Real Estate Associates. ITSO
- C$1,565,0005 bd3 ba2.4k sqft2261 Grouse Ln, Oakville, ON L6M 3Z8For SaleMLS ID #40845546, Rina Di Risio, Salesperson, Royal LePage Real Estate Services Ltd.. ITSO
- C$2,047,0005 bd4 ba2.9k sqft1320 Monmouth Dr, Burlington, ON L7P 3J6For SaleMLS ID #40840143, Julia Drobinina, Salesperson, RIGHT AT HOME REALTY BROKERAGE. ITSO
- C$1,349,9004 bd4 ba2.4k sqft79 Moorland Cres, Hamilton, ON L9K 1N7For SaleMLS ID #40855578, Moe Hamzehian, Broker of Record, RE/MAX Escarpment LEADEX Realty. ITSO
- C$1,064,8883 bd3 ba1.9k sqft44 Stillwater Cres, Waterdown, ON L0R 2H8For SaleMLS ID #40837880, Ashley Mccaskie, Salesperson, RE/MAX Escarpment Realty Inc.. ITSO
- C$1,499,0006 bd5 ba4.1k sqft85 Meadowlands Blvd, Hamilton, ON L9K 1H8For SaleMLS ID #40827482, Dana Gain, Broker, Right at Home Realty. ITSO
- C$1,429,9004 bd4 ba1.9k sqft2342 Lionstone Dr, Oakville, ON L6M 4T4For SaleMLS ID #40856235, Randy Hart, Salesperson, Royal LePage Burloak Real Estate Services. ITSO
