Welcome to this exceptional end-unit townhouse in the heart of Waterdown, offering approximately 2,400 sq. ft. of beautifully finished living space. Located in one of Waterdown's most desirable family-friendly neighbourhoods, this home combines the spacious feel of a detached property with the convenience of low-maintenance townhouse living.The thoughtfully designed main floor features stylish laminate flooring, an open-concept layout, and abundant natural light throughout. The inviting family room showcases a custom built-in wall unit, creating a stunning focal point for everyday living and entertaining.The upgraded kitchen is both functional and elegant, featuring Caesarstone countertops, ample cabinetry, modern finishes, and generous workspace. Seamlessly connected to the dining and family areas, it is ideal for hosting family and friends.Upstairs, you'll find four spacious bedrooms, including two with private ensuite bathrooms. The primary suite offers a luxurious retreat with a well-appointed ensuite and plenty of closet space. A convenient second-floor laundry room adds everyday practicality.The fully fenced backyard provides a private outdoor oasis for children, pets, entertaining, or relaxation. As an end unit, the property benefits from extra outdoor space, enhanced privacy, and additional natural light.Ideally situated close to top-rated schools, parks, shopping, restaurants, trails, recreation facilities, and major commuter routes, this home offers easy access to Burlington, Hamilton, and Toronto.Combining generous living space, premium finishes, a functional family-friendly layout, and an outstanding location, this rare Waterdown offering is one you won't want to miss.
For sale
C$1,025,000
37 Great Falls Blvd, Hamilton, ON L8B 1X8
4beds
4baths
Townhouse
Built in ----
2,712 Square Feet Lot
$-- Zestimate®
C$--/sqft
C$-- HOA
What's special
End-unit townhouseStylish laminate flooringOpen-concept layoutAbundant natural light throughoutInviting family roomCustom built-in wall unitUpgraded kitchen
- 47 days |
- 6 |
- 1 |
Zillow last checked:
Listing updated:
Listed by:
RE/MAX ESCARPMENT REALTY INC.
Source: TRREB,MLS®#: X13411398 Originating MLS®#: Toronto Regional Real Estate Board
Originating MLS®#: Toronto Regional Real Estate BoardFacts & features
Interior
Bedrooms & bathrooms
- Bedrooms: 4
- Bathrooms: 4
Primary bedroom
- Level: Second
- Dimensions: 4.7 x 4.34
Bedroom 2
- Level: Second
- Dimensions: 4.17 x 3.87
Bedroom 3
- Level: Second
- Dimensions: 3.53 x 3.9
Bedroom 4
- Level: Second
- Dimensions: 2.74 x 3.31
Bathroom
- Level: Second
- Dimensions: 1.72 x 2.23
Bathroom
- Level: Second
- Dimensions: 3.04 x 3.6
Den
- Level: Ground
- Dimensions: 2.43 x 3.05
Dining room
- Level: Ground
- Dimensions: 4.05 x 3.29
Great room
- Level: Ground
- Dimensions: 7.59 x 4.27
Kitchen
- Level: Ground
- Dimensions: 3.53 x 3.23
Laundry
- Level: Second
- Dimensions: 1.67 x 1.37
Other
- Level: Ground
- Dimensions: 1.52 x 1.37
Heating
- Forced Air, Gas
Cooling
- Central Air
Features
- Water Meter
- Basement: Full
- Has fireplace: No
Interior area
- Living area range: 2000-2500 null
Video & virtual tour
Property
Parking
- Total spaces: 2
- Parking features: Front Yard Parking
- Has garage: Yes
Features
- Stories: 2
- Pool features: None
Lot
- Size: 2,712 Square Feet
Details
- Parcel number: 175011841
Construction
Type & style
- Home type: Townhouse
- Property subtype: Townhouse
Materials
- Brick Veneer, Stone
- Foundation: Poured Concrete
- Roof: Asphalt Shingle
Utilities & green energy
- Sewer: Sewer
Community & HOA
Location
- Region: Hamilton
Financial & listing details
- Annual tax amount: C$7,373
- Date on market: 6/6/2026
RE/MAX ESCARPMENT REALTY INC.
RE/MAX ESCARPMENT REALTY INC.
By pressing Contact Agent, you agree that the real estate professional identified above may call/text you about your search, which may involve use of automated means and pre-recorded/artificial voices. You don't need to consent as a condition of buying any property, goods, or services. Message/data rates may apply. You also agree to our Terms of Use. Zillow does not endorse any real estate professionals. We may share information about your recent and future site activity with your agent to help them understand what you're looking for in a home.
Price history
Price history is unavailable.
Public tax history
Tax history is unavailable.
Climate risks
Neighborhood: L8B
Nearby schools
GreatSchools rating
No schools nearby
We couldn't find any schools near this home.
- C$---- bd-- ba-- sqft45 Great Falls Blvd, Hamilton, ON L8B1X8Off Market
- C$--4 bd4 ba-- sqft69 Westfield Cres, Hamilton, ON L8B1X9Off Market
- C$3,0003 bd3 ba-- sqft57 Great Falls Blvd, Hamilton, ON L8B1X7For Rent

- C$818,0003 bd3 ba1.4k sqft245 Burke St, Hamilton, ON L8B0T8For Sale

- C$999,9004 bd4 ba1.8k sqft101 Westfield Cres, Hamilton, ON L8B1X9Pending
- C$--3 bd3 ba1.7k sqft34 Granite Ridge Trl, Hamilton, ON L8B1Y5Off Market
- C$--3 bd3 ba-- sqft34 Granite Ridge Trl #N/A, Hamilton, ON L8B1Y5Off Market
- C$1,115,0004 bd4 ba2.4k sqft30 Granite Ridge Trl, Hamilton, ON L8B1Y4Sold
Similar homes
- C$849,9003 bd3 ba-- sqft22 Spring Creek Dr #33, Hamilton, ON L8B 1V7For Sale
 MLS ID #X13553070, RE/MAX REAL ESTATE CENTRE INC.. TRREB
 - C$1,099,0003 bd3 ba-- sqft44 Stillwater Cres, Hamilton, ON L8B 1V6For Sale
 MLS ID #X13417580, RE/MAX ESCARPMENT REALTY INC.. TRREB
 - C$755,0004 bd4 ba-- sqft7 Ridgeside Ln, Hamilton, ON L8B 1W5For Sale
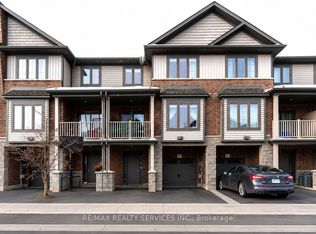 MLS ID #X13104774, RE/MAX REALTY SERVICES INC.. TRREB
 - C$1,049,9003 bd3 ba1.4k sqft6 Woodcroft Cres, Hamilton, ON L8B 0H1For Sale
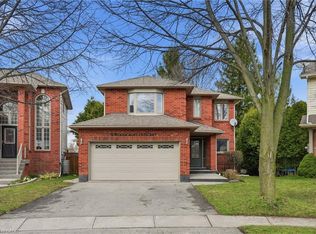 MLS ID #40838647, Drew Woolcott, Broker, RE/MAX Escarpment Realty Inc.. ITSO
 - C$829,0003 bd3 ba-- sqft62 Holcomb Ter, Hamilton, ON L8B 1Z8For SaleMLS ID #X13236634, SHAHID KHAWAJA REAL ESTATE INC.. TRREB
- C$1,024,9003 bd3 ba-- sqft441 Stonehenge Dr #40, Ancaster, ON L9K 0B1For SaleMLS ID #X13566424, RE/MAX ESCARPMENT REALTY INC.. TRREB
- C$1,030,0005 bd3 ba2.1k sqft1079 Tupper Dr, Milton, ON L9T 0A8For SaleMLS ID #40850230, Christine Sohar, Salesperson, RE/MAX Escarpment Realty Inc.. ITSO
- C$1,049,0004 bd4 ba-- sqft641 Marley Cres, Milton, ON L9T 5V2For SaleMLS ID #W13599816, RE/MAX HALLMARK REALTY LTD.. TRREB
- C$1,029,9004 bd3 ba-- sqft1140 Avondale Dr, Oakville, ON L6H 5L3For SaleMLS ID #W13549772, RE/MAX ABOUTOWNE REALTY CORP.. TRREB
- C$1,099,0004 bd4 ba-- sqft4200 Rawlins Cmn, Burlington, ON L7M 0B5For SaleMLS ID #W13039002, RIGHT AT HOME REALTY INC.. TRREB
- C$929,0004 bd4 ba-- sqft1469 Watercress Way, Milton, ON L9E 1Z9For SaleMLS ID #W13426090, RE/MAX METROPOLIS REALTY. TRREB
- C$1,499,0005 bd4 ba-- sqft446 Humphrey St, Hamilton, ON L8B 1Z8For SaleMLS ID #X13493838, SAM MCDADI REAL ESTATE INC.. TRREB
- C$1,099,0003 bd4 ba-- sqft3352 Stalybridge Dr, Oakville, ON L6M 1N9For SaleMLS ID #W13163922, RE/MAX ESCARPMENT REALTY INC.. TRREB
- C$789,9003 bd3 ba-- sqft510 Bellflower Ct, Milton, ON L9E 1W4For SaleMLS ID #W13595550, RE/MAX REALTY SPECIALISTS INC.. TRREB
- C$1,069,0003 bd4 ba-- sqft2350 Natasha Cir, Oakville, ON L6M 1N9For SaleMLS ID #W13149630, RE/MAX REAL ESTATE CENTRE INC.. TRREB
- C$979,9003 bd4 ba-- sqft1504 Shade Ln, Milton, ON L9E 1B9For SaleMLS ID #W13490302, SHAHID KHAWAJA REAL ESTATE INC.. TRREB
- C$999,0005 bd4 ba-- sqft5146 Porter St, Burlington, ON L7L 6K8For SaleMLS ID #W13446802, RE/MAX EXCEL REALTY LTD.. TRREB
- C$1,089,0004 bd4 ba-- sqft3310 Erasmum St, Oakville, ON L6M 1S3For SaleMLS ID #W13228526, REAL ONE REALTY INC.. TRREB
- C$995,0003 bd4 ba-- sqft943 Transom Cres, Milton, ON L9T 8K4For SaleMLS ID #W13015712, RE/MAX GOLD REALTY INC.. TRREB
- C$925,0004 bd4 ba-- sqft112 Whitlock Ave, Milton, ON L9E 1G3For SaleMLS ID #W13103140, ROYAL LEPAGE MEADOWTOWNE REALTY. TRREB
