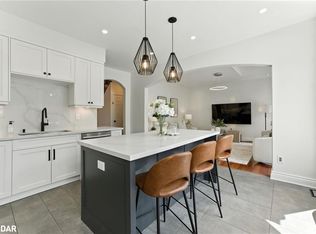
Welcome to this stunning sun filled detached home perfectly situated on a quiet corner lot, offering an abundance of natural light with very little traffic. Nestled on a peaceful crescent, this exceptional property combines privacy, comfort, and functionality in a highly desirable location. Step inside to a breathtaking two storey living room featuring soaring ceilings and beautiful bay style windows that fill the space with natural light, creating the perfect setting for both everyday living and entertaining. The bright open concept kitchen, dining, and family room flow seamlessly together, making it ideal for gathering with family and friends. The spacious eat in kitchen walks out to a private backyard retreat with minimal visibility from neighbouring homes, offering the perfect place to relax or entertain. The home also features an attached one car garage, a private driveway with parking for two additional vehicles, and ample street parking along the crescent for guests. Upstairs you will find a rare oversized laundry room complete with extra storage, along with three generously sized bedrooms featuring large closets and oversized windows that continue the bright and airy feel throughout the home. The spacious primary suite includes a walk in closet and a private ensuite bathroom. The finished basement offers exceptional flexibility with a front room currently used as a bedroom, a separate living area, and a large open space ideal for a home gym, office, recreation room, or additional family living space.
For sale
C$899,000
641 Marley Cres, Milton, ON L9T 5V2
4beds
4baths
Single Family Residence
Built in ----
4,383 Square Feet Lot
$-- Zestimate®
C$--/sqft
C$-- HOA
What's special
Quiet corner lotAbundance of natural lightPeaceful crescentSoaring ceilingsBeautiful bay style windowsSpacious eat in kitchenAttached one car garage
- 6 days |
- 40 |
- 3 |
Zillow last checked:
Listing updated:
Listed by:
RE/MAX HALLMARK REALTY LTD.
Source: TRREB,MLS®#: W13536564 Originating MLS®#: Toronto Regional Real Estate Board
Originating MLS®#: Toronto Regional Real Estate BoardFacts & features
Interior
Bedrooms & bathrooms
- Bedrooms: 4
- Bathrooms: 4
Bedroom
- Level: Basement
- Dimensions: 3.07 x 2.99
Bedroom 2
- Level: Second
- Dimensions: 3.09 x 3.61
Bedroom 3
- Level: Second
- Dimensions: 3.63 x 4.86
Dining room
- Level: Main
- Dimensions: 3.3 x 2.7
Kitchen
- Level: Main
- Dimensions: 5.07 x 8.17
Laundry
- Level: Second
- Dimensions: 2.06 x 2.93
Living room
- Level: Basement
- Dimensions: 3.39 x 2.67
Living room
- Level: Main
- Dimensions: 3.12 x 3.68
Office
- Level: Basement
- Dimensions: 5.57 x 3.25
Heating
- Forced Air, Gas
Cooling
- Central Air
Features
- Other
- Basement: Full,Finished
- Has fireplace: Yes
Interior area
- Living area range: 1500-2000 null
Property
Parking
- Total spaces: 3
- Parking features: Private
- Has garage: Yes
Features
- Stories: 2
- Pool features: None
Lot
- Size: 4,383 Square Feet
Details
- Parcel number: 249360638
Construction
Type & style
- Home type: SingleFamily
- Property subtype: Single Family Residence
Materials
- Brick
- Foundation: Unknown
- Roof: Unknown
Utilities & green energy
- Sewer: Sewer
Community & HOA
Location
- Region: Milton
Financial & listing details
- Annual tax amount: C$4,939
- Date on market: 7/8/2026
RE/MAX HALLMARK REALTY LTD.
RE/MAX HALLMARK REALTY LTD.
By pressing Contact Agent, you agree that the real estate professional identified above may call/text you about your search, which may involve use of automated means and pre-recorded/artificial voices. You don't need to consent as a condition of buying any property, goods, or services. Message/data rates may apply. You also agree to our Terms of Use. Zillow does not endorse any real estate professionals. We may share information about your recent and future site activity with your agent to help them understand what you're looking for in a home.
Price history
Price history is unavailable.
Public tax history
Tax history is unavailable.
Climate risks
Neighborhood: Beaty
Nearby schools
GreatSchools rating
No schools nearby
We couldn't find any schools near this home.
- C$1,075,0005 bd4 ba-- sqft624 Marley Cres, Milton, ON L9T5L9For Sale

- C$1,098,9993 bd4 ba1.8k sqft618 Eden Pl, Milton, ON L9T5V2Sold
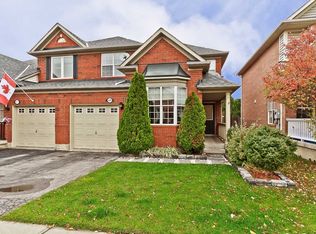
- C$--3 bd3 ba1.5k sqft1629 Gowling Ter, Milton, ON L9T5J6Off Market
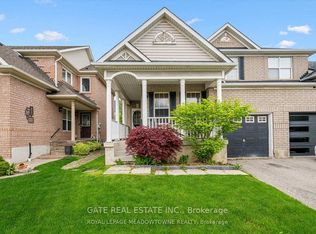
- C$1,2501 bd1 ba-- sqft1617 Gowling Ter, Milton, ON L9T5J6For Rent
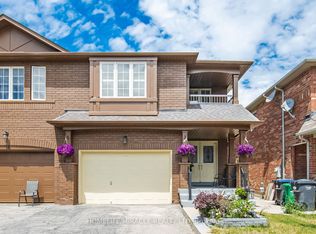
- C$875,0003 bd3 ba-- sqft512 Farlow Cres, Milton, ON L9T5J8For Sale
- C$--3 bd2 ba1.2k sqft726 Dolby Cres, Milton, ON L9T5L7Off Market
- C$1,449,9005 bd4 ba3.7k sqft700 Auger Ter, Milton, ON L9T5M2Sold
- C$---- bd-- ba-- sqft599 Caverhill Cres, Milton, ON L9T5K1Off Market
Similar homes
- C$949,0003 bd4 ba-- sqft1225 Houston Dr, Milton, ON L9T 6G3For Sale
 MLS ID #W13553530, RE/MAX REALTRON REALTY INC.. TRREB
 - C$995,0005 bd4 ba-- sqft1523 Beaty Trl, Milton, ON L9T 5V3For Sale
 MLS ID #W13461156, RE/MAX GOLD REALTY INC.. TRREB
 - C$914,9004 bd4 ba-- sqft16 Capistro St, Brampton, ON L7A 3J3For Sale
 MLS ID #W13551146, HOMELIFE/MIRACLE REALTY LTD. TRREB
 - C$869,9004 bd4 ba-- sqft44 Brambirch Cres, Brampton, ON L7A 1V1For Sale
 MLS ID #W13560384, RE/MAX REALTY SERVICES INC.. TRREB
 - C$899,0004 bd3 ba-- sqft24 Fletchers Creek Blvd, Brampton, ON L6X 4R6For SaleMLS ID #W13539486, RE/MAX GOLD REALTY INC.. TRREB
- C$899,9004 bd3 ba-- sqft35 Glenmanor Dr, Brampton, ON L6Z 3Z1For SaleMLS ID #W13541968, RE/MAX REALTY SERVICES INC.. TRREB
- C$1,149,0004 bd4 ba-- sqft580 Clover Park Cres, Milton, ON L9T 4W1For SaleMLS ID #W13525522, RE/MAX Real Estate Centre Inc. TRREB
- C$899,9006 bd4 ba-- sqft26 Sunforest Dr, Brampton, ON L6Z 2Z1For SaleMLS ID #W13557946, RE/MAX REALTY SERVICES INC.. TRREB
- C$989,0004 bd3 ba-- sqft4 Sunnybrook Cres, Brampton, ON L7A 1Y2For SaleMLS ID #W13553322, RE/MAX REALTY SERVICES INC.. TRREB
- C$899,9003 bd3 ba-- sqft32 Deepcoral Ct, Brampton, ON L6V 4P7For SaleMLS ID #W13547554, RE/MAX REALTY SERVICES INC.. TRREB
- C$849,9004 bd2 ba-- sqft706 Carrying Pl, Mississauga, ON L5C 3W6For SaleMLS ID #W13539014, RE/MAX REAL ESTATE CENTRE INC.. TRREB
- C$869,9004 bd4 ba-- sqft10 Deepcoral Ct, Brampton, ON L6V 4P7For SaleMLS ID #W13531824, RE/MAX REALTY SERVICES INC.. TRREB
- C$999,0005 bd5 ba-- sqft3252 Laburnum Cres, Mississauga, ON L5N 7M3For SaleMLS ID #W13526410, ROYAL LEPAGE SIGNATURE REALTY. TRREB
- C$899,9904 bd4 ba-- sqft74 Sugarhill Dr, Brampton, ON L7A 3N2For SaleMLS ID #W13246974, RE/MAX GOLD REALTY INC.. TRREB
- C$979,0003 bd3 ba-- sqft459 Wildgrass Rd, Mississauga, ON L5B 4H5For SaleMLS ID #W13547590, ROYAL LEPAGE SIGNATURE REALTY. TRREB
- C$1,189,9004 bd3 ba-- sqft187 Cooke Cres, Milton, ON L9T 6E4For SaleMLS ID #W13059516, RE/MAX REALTY SPECIALISTS INC.. TRREB
- C$829,9003 bd3 ba-- sqft9 Ollie Ave, Brampton, ON L6X 0M8For SaleMLS ID #W13532462, RE/MAX REALTY SERVICES INC.. TRREB
- C$1,049,0003 bd3 ba-- sqft525 Scott Blvd, Milton, ON L9T 0T8For SaleMLS ID #W13457200, RE/MAX PROFESSIONALS INC.. TRREB
- C$918,5004 bd4 ba-- sqft2 Summerdale Cres, Brampton, ON L6X 4V8For SaleMLS ID #W13441556, HUSSAIN, MUHAMMAD KAMRAN . TRREB
- C$819,9004 bd3 ba-- sqft172 Morton Way, Brampton, ON L6Y 2P8For SaleMLS ID #W13513854, RE/MAX REALTY SERVICES INC.. TRREB
