Located on a quiet, low-traffic, family-friendly street in the Bronte Meadows community, this exceptional home offers comfort, convenience, and versatility. Ideally located near hospitals, schools, shopping, and everyday amenities, it combines a prime location with outstanding living space.**The property features parking for up to six vehicles and a fully finished in-law suite with oversized windows, a built-in entertainment unit, a spacious bedroom, and a full bathroom. A separate entrance from the garage provides added privacy and convenience. At the heart of the home is the beautifully renovated kitchen (2020), featuring quartz countertops, stainless steel appliances, and modern finishes that make it perfect for both everyday living and entertaining. The large living room is highlighted by a cozy gas fireplace, creating a warm and inviting atmosphere. A separate main-floor living area offers incredible flexibility and could easily serve as a home office, playroom, family room, or fifth bedroom to suit your needs. This well-appointed home delivers the perfect blend of style, functionality, and location for today's family lifestyle.
For sale
C$1,149,000
580 Clover Park Cres, Milton, ON L9T 4W1
4beds
4baths
Single Family Residence
Built in ----
4,000 Square Feet Lot
$-- Zestimate®
C$--/sqft
C$-- HOA
What's special
Fully finished in-law suiteOversized windowsBuilt-in entertainment unitSpacious bedroomQuartz countertopsStainless steel appliancesModern finishes
- 24 days |
- 12 |
- 0 |
Zillow last checked:
Listing updated:
Listed by:
RE/MAX Real Estate Centre Inc
Source: TRREB,MLS®#: W13525522 Originating MLS®#: One Point Association of REALTORS
Originating MLS®#: One Point Association of REALTORSFacts & features
Interior
Bedrooms & bathrooms
- Bedrooms: 4
- Bathrooms: 4
Primary bedroom
- Level: Second
- Dimensions: 6.13 x 3.61
Bedroom
- Level: Basement
- Dimensions: 3.56 x 2.86
Bedroom
- Level: Second
- Dimensions: 3.87 x 3.57
Bedroom
- Level: Second
- Dimensions: 3.72 x 3.69
Bathroom
- Level: Second
- Dimensions: 2.4 x 2.08
Bathroom
- Level: Main
- Dimensions: 2.7 x 0.92
Bathroom
- Level: Basement
- Dimensions: 2.7 x 0.92
Bathroom
- Level: Second
- Dimensions: 2.4 x 1.88
Dining room
- Level: Main
- Dimensions: 4.07 x 2.61
Kitchen
- Level: Basement
- Dimensions: 3.65 x 3.11
Kitchen
- Level: Main
- Dimensions: 4.07 x 2.72
Living room
- Level: Main
- Dimensions: 8.5 x 3.85
Office
- Level: Main
- Dimensions: 4.81 x 3.68
Recreation
- Level: Basement
- Dimensions: 5.83 x 4.66
Heating
- Forced Air, Gas
Cooling
- Central Air
Appliances
- Included: Water Heater
Features
- In-Law Suite
- Basement: Finished with Walk-Out,Finished,Full,Separate Entrance,Walk-Out Access
- Has fireplace: Yes
- Fireplace features: Insert
Interior area
- Living area range: 2000-2500 null
Property
Parking
- Total spaces: 6
- Parking features: Garage Door Opener
- Has garage: Yes
Features
- Stories: 2
- Pool features: None
Lot
- Size: 4,000 Square Feet
- Features: Rectangular Lot
Details
- Parcel number: 249600036
Construction
Type & style
- Home type: SingleFamily
- Property subtype: Single Family Residence
Materials
- Brick Veneer, Aluminum Siding
- Foundation: Poured Concrete
- Roof: Asphalt Shingle
Utilities & green energy
- Sewer: Sewer
Community & HOA
Location
- Region: Milton
Financial & listing details
- Annual tax amount: C$4,493
- Date on market: 7/6/2026
RE/MAX Real Estate Centre Inc
RE/MAX Real Estate Centre Inc
By pressing Contact Agent, you agree that the real estate professional identified above may call/text you about your search, which may involve use of automated means and pre-recorded/artificial voices. You don't need to consent as a condition of buying any property, goods, or services. Message/data rates may apply. You also agree to our Terms of Use. Zillow does not endorse any real estate professionals. We may share information about your recent and future site activity with your agent to help them understand what you're looking for in a home.
Price history
Price history is unavailable.
Public tax history
Tax history is unavailable.
Climate risks
Neighborhood: Bronte Meadows
Nearby schools
GreatSchools rating
No schools nearby
We couldn't find any schools near this home.
- C$805,0003 bd3 ba2k sqft595 Clover Park Cres, Milton, ON L9T4T7Sold

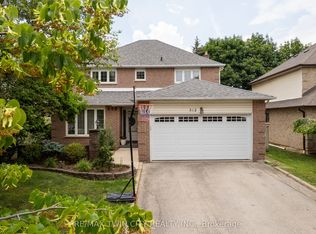
- C$1,299,0005 bd4 ba-- sqft512 Hawthorne Cres, Milton, ON L9T4N8For Sale
- C$---- bd-- ba-- sqft577 Hawthorne Cres, Milton, ON L9T4P8Off Market
- C$785,0002 bd2 ba1.3k sqft830 Megson Ter #114, Milton, ON L9T8K7For Sale
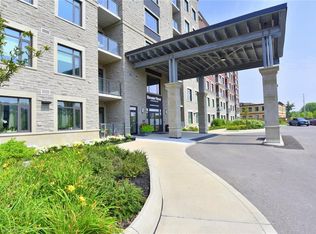
- C$--1 bd1 ba700 sqft610 Farmstead Dr #404, Milton, ON L9T8X5Off Market
- C$2,8002 bd2 ba-- sqft610 Farmstead Dr #220, Milton, ON L9T8X5For Rent
- C$2,4502 bd1 ba-- sqft610 Farmstead Dr #315, Milton, ON L9T8X5For Rent
- C$--1 bd1 ba693 sqft610 Farmstead Dr #614, Milton, ON L9T8X5Off Market
Similar homes
- C$987,5005 bd4 ba-- sqft1523 Beaty Trl, Milton, ON L9T 5V3For Sale
 MLS ID #W13613558, RE/MAX GOLD REALTY INC.. TRREB
 - C$809,9004 bd3 ba1.3k sqft36 Van Fleet Ter, Milton, ON L9T 0Y4For Sale
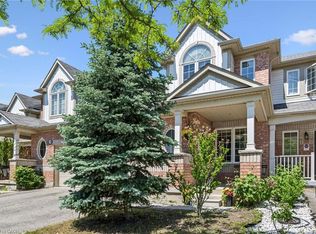 MLS ID #40851214, Matilda Nestoroska, Broker, RE/MAX Aboutowne Realty Corp.. ITSO
 - C$965,0003 bd3 ba-- sqft245 Centennial Forest Dr, Milton, ON L9T 5W9For Sale
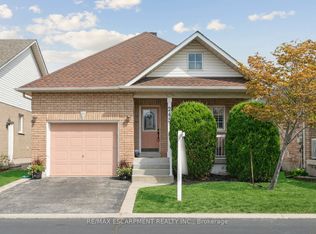 MLS ID #W13567090, RE/MAX ESCARPMENT REALTY INC.. TRREB
 - C$999,9996 bd4 ba-- sqft590 Grant Way, Milton, ON L9T 0W1For Sale
 MLS ID #W13486578, RE/MAX REAL ESTATE CENTRE INC.. TRREB
 - C$949,0003 bd4 ba-- sqft1225 Houston Dr, Milton, ON L9T 6G3For SaleMLS ID #W13553530, RE/MAX REALTRON REALTY INC.. TRREB
- C$1,199,0003 bd3 ba-- sqft2641 Cavendish Dr, Burlington, ON L7P 3W6For SaleMLS ID #W13605156, RE/MAX PARAMOUNT REALTY. TRREB
- C$929,0003 bd4 ba-- sqft276 Fitzgerald Cres, Milton, ON L9T 5Y3For SaleMLS ID #W13161394, RE/MAX REALTY SERVICES INC.. TRREB
- C$1,249,0004 bd3 ba-- sqft3051 Isaac Ave, Oakville, ON L6M 0S6For SaleMLS ID #W13469444, RE/MAX REAL ESTATE CENTRE INC.. TRREB
- C$1,150,0005 bd3 ba-- sqft6348 Atherly Cres, Mississauga, ON L5N 2J2For SaleMLS ID #W13188826, RE/MAX REAL ESTATE CENTRE INC.. TRREB
- C$1,100,0003 bd3 ba-- sqft6884 Edenwood Dr, Mississauga, ON L5N 4V6For SaleMLS ID #W13571186, RE/MAX REAL ESTATE CENTRE INC.. TRREB
- C$1,199,9004 bd3 ba-- sqft3550 Copernicus Dr, Mississauga, ON L5B 3L2For SaleMLS ID #W13592580, RE/MAX REAL ESTATE CENTRE INC.. TRREB
- C$1,119,0004 bd4 ba-- sqft205 Acton Blvd, Halton Hills, ON L7J 2Y4For SaleMLS ID #W13430742, Royal LePage Real Estate Associates. TRREB
- C$1,079,0004 bd4 ba-- sqft150 Royal Valley Dr, Caledon, ON L7C 1B3For SaleMLS ID #W13597720, RE/MAX REALTY SERVICES INC.. TRREB
- C$1,099,0004 bd4 ba-- sqft120 Miracle Trl, Brampton, ON L7A 0Y8For SaleMLS ID #W13235370, RE/MAX GOLD REALTY INC.. TRREB
- C$849,0003 bd4 ba-- sqft95 Waters Blvd, Milton, ON L9T 6K4For SaleMLS ID #W13545520, ROYAL LEPAGE RCR REALTY. TRREB
- C$1,084,9003 bd4 ba-- sqft177 Surbray Grv, Mississauga, ON L5B 2E2For SaleMLS ID #W13590732, RE/MAX REAL ESTATE CENTRE INC.. TRREB
- C$1,150,0003 bd3 ba-- sqft1169 Barnswallow Ct, Mississauga, ON L5V 2J6For SaleMLS ID #W13123316, RE/MAX REALTY SPECIALISTS INC.. TRREB
- C$1,159,9007 bd4 ba-- sqft62 Sir Jacobs Cres, Brampton, ON L7A 3V2For SaleMLS ID #W13544202, RE/MAX REALTY SERVICES INC.. TRREB
- C$1,099,9006 bd4 ba-- sqft106 Williamson Dr, Brampton, ON L7A 3R7For SaleMLS ID #W13498660, RE/MAX REALTY SERVICES INC.. TRREB
- C$719,0002 bd3 ba-- sqft932 Sprague Pl, Milton, ON L9T 0K8For SaleMLS ID #W13592616, RE/MAX REALTY SPECIALISTS INC.. TRREB
