Opportunity knocks in the sought-after Bronte Meadows neighbourhood of Milton! Lovingly maintained by the same family since 1992, this solid 3-bedroom, 2.5-bath detached home offers 2,074 sq ft of comfortable living space with good-sized principal rooms throughout. The partially finished basement features a convenient walk-out to the garage, adding flexibility for future use. Outside, enjoy a fully fenced backyard, double car garage, and double car driveway - everything you need for everyday living. While the home is ready for your personal updates and finishing touches, the bones are excellent and the location is unbeatable. Steps to parks, schools, and all the amenities Milton has to offer. A smart buy for families and investors alike. Don't miss your chance to get into this wonderful community at an attainable price point!
Pending
C$749,900
595 Clover Park Cres, Milton, ON L9T 4T7
3beds
2,074sqft
Single Family Residence, Residential
Built in ----
3,892 Square Feet Lot
$-- Zestimate®
C$362/sqft
C$-- HOA
What's special
Good-sized principal rooms throughoutPartially finished basementFully fenced backyardDouble car garageDouble car driveway
- 113 days |
- 15 |
- 0 |
Zillow last checked:
Listing updated:
Listed by:
Andrew Casale, Broker of Record,
iCloud Realty Ltd
Source: ITSO,MLS®#: 40817324Originating MLS®#: Cornerstone Association of REALTORS®
Facts & features
Interior
Bedrooms & bathrooms
- Bedrooms: 3
- Bathrooms: 3
- Full bathrooms: 2
- 1/2 bathrooms: 1
- Main level bathrooms: 1
Other
- Description: Broadloom, Closet, Window
- Level: Second
Bedroom
- Description: Broadloom, Closet, Window
- Level: Second
Bedroom
- Description: Broadloom, Closet, Window
- Level: Second
Bathroom
- Features: 2-Piece
- Level: Main
Bathroom
- Features: 4-Piece
- Level: Second
Bathroom
- Features: 4-Piece
- Level: Second
Breakfast room
- Description: Laminate, Window
- Level: Main
Dining room
- Description: Laminate, Picture Window
- Level: Main
Foyer
- Level: Main
Kitchen
- Description: Laminate, Window
- Level: Main
Laundry
- Description: Laundry Sink
- Level: Basement
Living room
- Description: Laminate, Window
- Level: Main
Recreation room
- Description: Walk Out to Garage
- Level: Basement
Heating
- Forced Air, Natural Gas
Cooling
- Central Air
Appliances
- Included: Dishwasher, Dryer, Refrigerator, Stove, Washer
Features
- None
- Basement: Partial,Partially Finished
- Has fireplace: No
Interior area
- Total structure area: 2,074
- Total interior livable area: 2,074 sqft
- Finished area above ground: 2,074
Property
Parking
- Total spaces: 6
- Parking features: Attached Garage, Private Drive Double Wide
- Attached garage spaces: 2
- Uncovered spaces: 4
Features
- Frontage type: East
- Frontage length: 38.75
Lot
- Size: 3,892 Square Feet
- Dimensions: 38.75 x 100.44
- Features: Urban, Hospital, Major Highway, Park, Place of Worship, Public Transit, Quiet Area, Schools, Shopping Nearby
Details
- Parcel number: 249600027
- Zoning: R4-103
Construction
Type & style
- Home type: SingleFamily
- Architectural style: Two Story
- Property subtype: Single Family Residence, Residential
Materials
- Brick
- Roof: Asphalt Shing
Condition
- 31-50 Years
- New construction: No
Utilities & green energy
- Sewer: Sewer (Municipal)
- Water: Municipal
Community & HOA
Location
- Region: Milton
Financial & listing details
- Price per square foot: C$362/sqft
- Annual tax amount: C$4,196
- Date on market: 4/2/2026
- Inclusions: Dishwasher, Dryer, Refrigerator, Stove, Washer, As Per Schedule C
- Exclusions: As Per Schedule C
Andrew Casale, Broker of Record
Andrew Casale, Broker of Record
By pressing Contact Agent, you agree that the real estate professional identified above may call/text you about your search, which may involve use of automated means and pre-recorded/artificial voices. You don't need to consent as a condition of buying any property, goods, or services. Message/data rates may apply. You also agree to our Terms of Use. Zillow does not endorse any real estate professionals. We may share information about your recent and future site activity with your agent to help them understand what you're looking for in a home.
Price history
Price history is unavailable.
Public tax history
Tax history is unavailable.
Climate risks
Neighborhood: Bronte Meadows
Nearby schools
GreatSchools rating
No schools nearby
We couldn't find any schools near this home.
- C$1,149,0004 bd4 ba-- sqft580 Clover Park Cres, Milton, ON L9T4W1For Sale

- C$1,299,0005 bd4 ba-- sqft512 Hawthorne Cres, Milton, ON L9T4N8For Sale
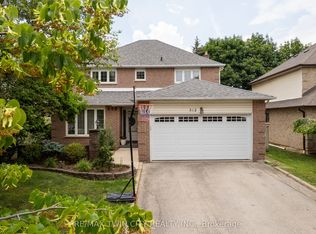
- C$---- bd-- ba-- sqft577 Hawthorne Cres, Milton, ON L9T4P8Off Market
- C$910,0003 bd2 ba-- sqft291 Woodlawn Cres, Milton, ON L9T4V8For Sale
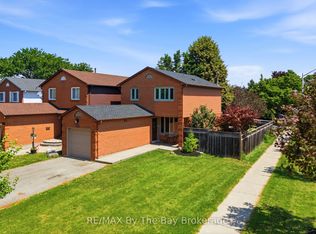
- C$1,039,0004 bd3 ba1.7k sqft214 Harvest Dr, Milton, ON L9T4T3Sold
- C$---- bd-- ba-- sqft830 Megson Ter #318, Milton, ON L9T8K4Off Market
- C$825,0002 bd2 ba1.3k sqft830 Megson Ter #114, Milton, ON L9T8K7For Sale
- C$--1 bd1 ba700 sqft610 Farmstead Dr #404, Milton, ON L9T8X5Off Market
Similar homes
- C$799,9004 bd2 ba1.6k sqft1545 Brock Rd, Hamilton, ON L9H 5E4For Sale
 MLS ID #40850534, Jenni Jones, Salesperson, Homelife Professionals Realty Inc.. ITSO
 - C$889,0004 bd2 ba1.4k sqft652 Ardleigh Cres, Burlington, ON L7L 4K8For Sale
 MLS ID #40850665, Greg Kuchma, Broker, RE/MAX Escarpment Realty Inc.. ITSO
 - C$797,7774 bd3 ba2.1k sqft30 Ontario Ave, Hamilton, ON L8N 2X2For Sale
 MLS ID #40847354, Michael St. Jean, Salesperson, Michael St. Jean Realty Inc.. ITSO
 - C$775,0003 bd3 ba1.4k sqft1845 Hyde Mill Cres, Mississauga, ON L5N 0A7For Sale
 MLS ID #40849432, Brooke Hicks, Broker, Royal LePage Burloak Real Estate Services. ITSO
 - C$825,0004 bd1 ba1.4k sqft925 State Highway 6, Flamborough, ON L8N 2Z7For SaleMLS ID #40836445, Rob Golfi, Salesperson, RE/MAX Escarpment Golfi Realty Inc.. ITSO
- C$839,9003 bd4 ba1.4k sqft31 Wakefield Ln, Hamilton, ON L8B 0M7For SaleMLS ID #40846808, Melissa Nimijohn, Salesperson, Com/Choice Realty. ITSO
- C$729,9003 bd2 ba1.6k sqft66 Edgemont St S, Hamilton, ON L8K 2H5For SaleMLS ID #40837540, Cassandra Allen, Broker, Coldwell Banker Community Professionals. ITSO
- C$749,0003 bd2 ba1.4k sqft21 Lionshead Lookout, Brampton, ON L6S 3X2For SaleMLS ID #40830575, Lesley Crichton, Salesperson, Royal LePage Burloak Real Estate Services. ITSO
- C$775,0005 bd3 ba1.6k sqft17 Tuxedo Ave S, Hamilton, ON L8K 2R7For SaleMLS ID #40843852, Drew Woolcott, Broker, RE/MAX Escarpment Realty Inc.. ITSO
- C$849,9003 bd2 ba1.3k sqft137 Chudleigh St, Hamilton, ON L8B 0J4For SaleMLS ID #40845410, Amanda Grundy, Broker, Century 21 Heritage House LTD. ITSO
- C$775,0004 bd2 ba1.6k sqft26 Jameson Cres, Brampton, ON L6S 3W3For SaleMLS ID #40841026, Amanda King, Broker Manager, RE/MAX REAL ESTATE CENTRE INC.. ITSO
- C$724,9993 bd2 ba1.2k sqft230 Beach Blvd, Hamilton, ON L8H 6W1For SaleMLS ID #40824105, Tobias Richard Smulders, Broker, RE/MAX Escarpment Realty Inc.. ITSO
- C$849,9003 bd2 ba1.8k sqft996 Beach Blvd, Hamilton, ON L8H 6Z4For SaleMLS ID #40845686, Mike Desormeaux, Salesperson, Rock Star Real Estate Inc.. ITSO
- C$849,9993 bd3 ba1.8k sqft18 McElderry Rd, Guelph, ON N1G 4K3For SaleMLS ID #40836522, Andra Arnold, Salesperson, Royal LePage Royal City Realty. ITSO
- C$775,0005 bd2 ba1.1k sqft409 Mohawk Rd W, Hamilton, ON L9C 1W5For SaleMLS ID #40844134, Maria Rocha, Salesperson, Coldwell Banker Community Professionals. ITSO
- C$825,0005 bd3 ba2.3k sqft82 Burris St, Hamilton, ON L8M 2J5For SaleMLS ID #40839466, Bill Vasilis Papaioannou, Broker, RE/MAX Escarpment Realty Inc.. ITSO
- C$899,9003 bd1 ba1.5k sqft1343 Hidden Valley Rd, Burlington, ON L7P 0T5For SaleMLS ID #40829266, Michael K. Johnson, Salesperson, Real Broker Ontario Ltd.. ITSO
- C$719,9004 bd2 ba1.1k sqft61 Glenmount Ave, Hamilton, ON L8S 2L3For SaleMLS ID #40846822, Sarah Amina Khan, Broker, RE/MAX Escarpment Realty Inc.. ITSO
- C$824,9003 bd2 ba1k sqft582 Woodview Rd, Burlington, ON L7N 3A1For SaleMLS ID #40828529, Debbie Mitchell, Salesperson, Royal LePage State Realty Inc.. ITSO
- C$550,0003 bd2 ba1.2k sqft52 Cameron Ave S, Hamilton, ON L8K 2W9For SaleMLS ID #40850670, Caterina Sorbara, Salesperson, Royal LePage State Realty Inc.. ITSO
