Skip main navigation
For sale
C$999,900

577 Hawthorne Cres, Milton, ON L9T 4P8

3beds
1,848sqft
Single Family Residence, Residential
Built in 1981
5,096 Square Feet Lot
$-- Zestimate®
C$541/sqft
C$-- HOA

What's special

Thoughtfully designed multi-level layoutThree spacious bedroomsBright main levelBeautiful newer kitchenAmple cabinetryBuilt-in appliancesOversized island
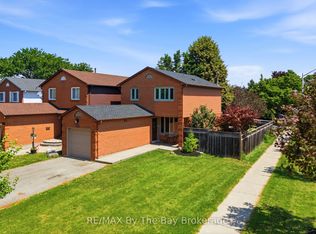
Nestled on a quiet, family-friendly crescent in the sought-after Bronte Meadows neighbourhood, this well-maintained detached five-level backsplit offers an exceptional blend of space, functionality, and comfort. This home features a thoughtfully designed multi-level layout with three spacious bedrooms, two full bathrooms, and multiple living areas to accommodate families of all sizes. The bright main level offers a beautiful newer kitchen with ample cabinetry, built-in appliances, an oversized island, stone countertops and workspace for everyday living. The functional dining area has access to a walkout to the private backyard—perfect for entertaining or relaxing with family and friends. The lower level family room creates a warm and welcoming atmosphere, complete with a cozy wood burning fireplace. The finished basement provides additional flexibility and is outfitted with a 3pc washroom and stackable laundry. On the upper levels you will find an inviting living room, 3 bedrooms and an oversized 4pc bathroom. Outside, enjoy a mature lot with plenty of room for children, pets, gardening, or outdoor gatherings. The attached garage and private driveway offer ample parking and convenience. Ideally located within walking distance to parks, schools, shopping, restaurants, transit, and everyday amenities, this home also offers quick access to major commuter routes, making it an outstanding opportunity for families, first-time buyers, or those looking to settle into one of Milton's most established and desirable communities.
8 hours
|
12
|
0
|

Zillow last checked:

Listing updated:

Listed by:

Jason Oliver Henry, Broker,

CITIMAX REALTY LTD.,

Mimi Insixiengmay, Salesperson,

CITIMAX REALTY LTD.

Source: ITSO,MLS®#: 40846232Originating MLS®#: Cornerstone Association of REALTORS®

    Facts & features

    Interior

    Bedrooms & bathrooms
    • Bedrooms: 3
    • Bathrooms: 3
    • Full bathrooms: 2
    • 1/2 bathrooms: 1
    • Main level bathrooms: 1
    Other
    • Level: Third
    • Area: 18.33
    • Dimensions: 3.9 x 4.7
    Bedroom
    • Level: Third
    • Area: 10.69
    • Dimensions: 3.3 x 3.24
    Bedroom
    • Level: Third
    • Area: 11.35
    • Dimensions: 2.98 x 3.81
    Bathroom
    • Features: 2-Piece
    • Level: Main
    Bathroom
    • Features: 4-Piece
    • Level: Third
    Bathroom
    • Features: 3-Piece
    • Level: Basement
    Basement
    • Level: Basement
    Dining room
    • Level: Main
    • Area: 14.81
    • Dimensions: 4.22 x 3.51
    Family room
    • Level: Lower
    • Area: 18.45
    • Dimensions: 5.38 x 3.43
    Kitchen
    • Level: Main
    • Area: 8.18
    • Dimensions: 2.84 x 2.88
    Living room
    • Level: Second
    • Area: 22.18
    • Dimensions: 5.79 x 3.83
    Heating
    • Forced Air, Natural Gas
    Cooling
    • Central Air
    Appliances
    • Included: Built-in Microwave, Dishwasher, Dryer, Refrigerator, Stove, Washer
    • Laundry: In Basement
    Features
    • Central Vacuum, Auto Garage Door Remote(s)
    • Windows: Window Coverings
    • Basement: Full,Finished
    • Number of fireplaces: 1
    • Fireplace features: Family Room
    Interior area
    • Total structure area: 1,848
    • Total interior livable area: 1,848 sqft
    • Finished area above ground: 1,848

    Property

    Parking
    • Total spaces: 5.5
    • Parking features: Attached Garage, Garage Door Opener, Asphalt, Built-In, Private Drive Double Wide
    • Attached garage spaces: 1.5
    • Uncovered spaces: 4
    Features
    • Stories: 3
    • Frontage type: South
    • Frontage length: 65.83
    Lot
    • Size: 5,096 Square Feet
    • Dimensions: 65.83 x 100.94
    • Features: Urban, Reverse Pie, Arts Centre, City Lot, Hospital, Major Highway, Park, Public Transit, Quiet Area, Rec./Community Centre, Schools
    • Topography: Level
    Details
    • Parcel number: 249610147
    • Zoning: RLD4

    Construction

    Type & style
    • Home type: SingleFamily
    • Property subtype: Single Family Residence, Residential
    Materials
    • Brick, Vinyl Siding
    • Foundation: Poured Concrete
    • Roof: Asphalt Shing
    Condition
    • 31-50 Years
    • New construction: No
    • Year built: 1981

    Utilities & green energy

    • Sewer: Sewer (Municipal)
    • Water: Municipal

    Community & HOA

    Location
    • Region: Milton

    Financial & listing details

    • Price per square foot: C$541/sqft
    • Annual tax amount: C$4,629
    • Date on market: 7/8/2026
    • Inclusions: Built-in Microwave, Central Vac, Dishwasher, Dryer, Garage Door Opener, Refrigerator, Stove, Washer, Window Coverings, Living Room Tv Mount
    • Exclusions: Gym Flooring, Wine/Whisky Shelves
    Jason Oliver Henry, Broker

    Jason Oliver Henry, Broker

    (519) 578-3300

    By pressing Contact Agent, you agree that the real estate professional identified above may call/text you about your search, which may involve use of automated means and pre-recorded/artificial voices. You don't need to consent as a condition of buying any property, goods, or services. Message/data rates may apply. You also agree to our Terms of Use. Zillow does not endorse any real estate professionals. We may share information about your recent and future site activity with your agent to help them understand what you're looking for in a home.

      Price history

      DateEventPrice
      7/8/2026Listed for saleC$999,900C$541/sqft
      Source: ITSO #40846232 Report a problem

      Public tax history

      Tax history is unavailable.

      Climate risks

      Neighborhood: Bronte Meadows

      Getting around

      74 / 100
      Very Walkable
      76 / 100
      Very Bikeable

      Nearby schools

      GreatSchools rating

      No schools nearby

      We couldn't find any schools near this home.

      Similar homes

      Skip to the end of the carouselSkip to the beginning of the carousel