Discover elevated living at 830 MEGSON TR 114, MLT ON L9T 9M7. Built in 2021, this attractive condominium offers a contemporary and convenient lifestyle across its single story. The building is powered by a geo-thermal system and solar panels, triple pane fibreglass windows and rainwater recapture means low utility costs, which makes Bronte West condos one of the first net-positive energy condominiums. The heart of this home is its open-plan kitchen, seamlessly integrating with the living room. It features stainless steel appliances and a practical granite peninsula, perfect for both meal preparation and casual dining. Not only is there a large living/dining area but a cozy den off the main entry for solitude. The residence provides two well-appointed bathrooms, one of which includes a walk-in shower, enhancing daily routines with comfort and accessibility. Residents of this community benefit from access to a park, a playground, and a fitness center, providing ample opportunities for recreation and well-being. The property also includes a dedicated laundry room and a single garage space. This condominium presents a remarkable opportunity to embrace a vibrant and comfortable lifestyle; schedule your private viewing today.
For sale
C$745,000
830 Megson Ter #114, Milton, ON L9T 8K7
2beds
1,382sqft
Condo/Apt Unit, Residential, Condominium
Built in 2021
-- sqft lot
$-- Zestimate®
C$539/sqft
C$522/mo HOA
What's special
Single storyTriple pane fibreglass windowsOpen-plan kitchenStainless steel appliancesPractical granite peninsulaTwo well-appointed bathroomsWalk-in shower
- 50 days
- 17
- 1
Zillow last checked:
Listing updated:
Listed by:
Carol Hart, Salesperson,
Heritage Realty
Source: ITSO,MLS®#: 40849484Originating MLS®#: Cornerstone Association of REALTORS®
Facts & features
Interior
Bedrooms & bathrooms
- Bedrooms: 2
- Bathrooms: 2
- Full bathrooms: 2
- Main level bathrooms: 2
- Main level bedrooms: 2
Other
- Features: 3-Piece, California Shutters, Carpet Free, Walk-in Closet
- Level: Main
Bedroom
- Level: Main
Bathroom
- Features: 4-Piece
- Level: Main
Other
- Features: 3-Piece
- Level: Main
Den
- Level: Main
Kitchen
- Level: Main
Laundry
- Level: Main
Other
- Features: Balcony/Deck, California Shutters, Carpet Free, Crown Moulding, Laminate
- Level: Main
Heating
- Electric Forced Air, Hot Water, Geothermal
Cooling
- Central Air
Appliances
- Included: Water Heater Owned, Built-in Microwave, Dishwasher, Dryer, Hot Water Tank Owned, Refrigerator, Stove, Washer
- Laundry: Electric Dryer Hookup, In-Suite, Laundry Room, Main Level
Features
- Has fireplace: No
Interior area
- Total structure area: 1,382
- Total interior livable area: 1,382 sqft
- Finished area above ground: 1,382
Video & virtual tour
Property
Parking
- Total spaces: 1
- Parking features: No Driveway Parking
- Garage spaces: 1
- Details: Assigned Space: A111
Features
- Stories: 1
- Patio & porch: Open
- Frontage type: North
Lot
- Features: Urban, City Lot, Greenbelt, Highway Access, Hospital, Library, Place of Worship, Playground Nearby
Details
- Additional parcels included: 260540243
- Parcel number: 260540014
- Zoning: FD
Construction
Type & style
- Home type: Condo
- Architectural style: Apartment
- Property subtype: Condo/Apt Unit, Residential, Condominium
- Attached to another structure: Yes
Materials
- Other
- Roof: Other
Condition
- 0-5 Years
- New construction: No
- Year built: 2021
Utilities & green energy
- Sewer: Sewer (Municipal)
- Water: Municipal
Community & HOA
HOA
- Has HOA: Yes
- Amenities included: Fitness Center, Game Room, Party Room, Playground
- Services included: Insurance, Common Elements, Parking
- HOA fee: C$522 monthly
Location
- Region: Milton
Financial & listing details
- Price per square foot: C$539/sqft
- Annual tax amount: C$3,573
- Date on market: 7/21/2026
- Inclusions: Built-in Microwave, Dishwasher, Dryer, Hot Water Tank Owned, Refrigerator, Stove, Washer
Price history
| Date | Event | Price |
|---|---|---|
| 8/29/2026 | Price change | C$745,000-5.1%C$539/sqft |
Source: ITSO #40849484 Report a problem | ||
| 7/30/2026 | Price change | C$785,000-4.8%C$568/sqft |
Source: ITSO #40849484 Report a problem | ||
| 7/21/2026 | Listed for sale | C$825,000C$597/sqft |
Source: ITSO #40849484 Report a problem | ||
Public tax history
Tax history is unavailable.
Climate risks
Neighborhood: Willmott
Nearby schools
GreatSchools rating
No schools nearby
We couldn't find any schools near this home.
Schools provided by the listing agent
- Elementary: St Benedict Catholic, Anne J Macarthur Public
- High: St Francis Xavier Catholic, Elsie Macgill Secondary
Source: ITSO. This data may not be complete. We recommend contacting the local school district to confirm school assignments for this home.

Similar homes
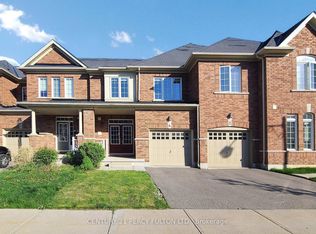
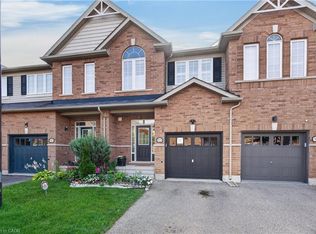
- C$799,9003 bd3 ba1.5k sqft651 Farmstead Dr #93, Milton, ON L9T 7W2For Sale
 MLS ID #40860992, Rod Zardo, Salesperson, RE/MAX Escarpment Realty Inc.. ITSO
 - C$779,9003 bd3 ba1.5k sqft50 Dredge Ct, Milton, ON L9T 8T1For Sale
 MLS ID #40857642, Joe Cosentino, Salesperson, Royal LePage State Realty Inc.. ITSO
 - C$549,9002 bd2 ba1.1k sqft1340 Main St E #113, Milton, ON L9T 7S6For Sale
 MLS ID #40859745, David Robbio, Broker, REAL BROKER ONTARIO LTD BROKERAGE 1800R. ITSO
 - C$685,9992 bd2 ba951 sqftSoleil Condo, Milton, ON L9E 1W1For Sale
 MLS ID #40849256, Golnar Zamani Moghadam, Salesperson, Royal LePage State Realty Inc.. ITSO
