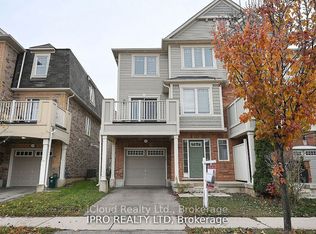
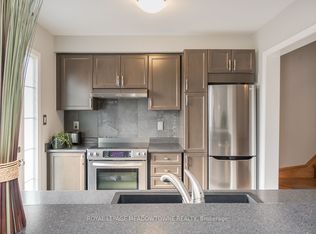
Spacious, stylish, and thoughtfully designed, this beautifully maintained three-storey townhome is set in Milton's sought-after Harrison neighbourhood, offering a bright and functional layout ideal for everyday living. The main entry provides convenient direct access to the single-car garage, adding ease and practicality to the home's design. Upstairs, the open-concept second level feels warm and inviting, featuring a well-appointed kitchen with stainless steel appliances, a pantry closet, and a breakfast bar that flows seamlessly into the living area. Large windows fill the space with natural light, while updated ceiling fixtures add a polished, modern touch. French doors open to a private balcony, creating the perfect spot for morning coffee, evening relaxation, or a quiet outdoor escape. A convenient powder room completes this level. The third floor offers two spacious bedrooms, including a serene primary retreat with a large bright window and an oversized walk-in closet with built-in organizers. The second bedroom also provides excellent storage with a generous closet and shelving, while the 4-piece main bathroom features tile flooring and an oversized single vanity. Complete with a private driveway, garage parking, direct interior access, and a warm, welcoming feel throughout, this home delivers an excellent blend of comfort, convenience, and contemporary townhome living. Located in the family-friendly Harrison community, this home is close to public and Catholic schools, parks, trails, playgrounds, shopping, recreation, and everyday amenities. An excellent Milton location for families, commuters, and anyone seeking a quiet residential neighbourhood with easy access to everything they need. Some photos have been virtually staged.
Under contract
C$679,900
222 Septimus Hts, Milton, ON L9T 8N5
2beds
2baths
Townhouse
Built in ----
930 Square Feet Lot
$-- Zestimate®
C$--/sqft
C$-- HOA
What's special
- 65 days
- 6
- 0
Zillow last checked:
Listing updated:
Listed by:
RE/MAX ABOUTOWNE REALTY CORP.
Source: TRREB,MLS®#: W13696006 Originating MLS®#: Toronto Regional Real Estate Board
Originating MLS®#: Toronto Regional Real Estate BoardFacts & features
Interior
Bedrooms & bathrooms
- Bedrooms: 2
- Bathrooms: 2
Heating
- Forced Air, Gas
Cooling
- Central Air
Features
- None
- Basement: None
- Has fireplace: No
Interior area
- Living area range: 700-1100 null
Video & virtual tour
Property
Parking
- Total spaces: 2
- Parking features: Private
- Has garage: Yes
Features
- Stories: 3
- Pool features: None
Lot
- Size: 930 Square Feet
- Features: Park, Place Of Worship, School
Details
- Parcel number: 249355536
Construction
Type & style
- Home type: Townhouse
- Property subtype: Townhouse
Materials
- Brick, Vinyl Siding
- Foundation: Poured Concrete
- Roof: Asphalt Shingle
Utilities & green energy
- Sewer: Sewer
Community & HOA
Location
- Region: Milton
Financial & listing details
- Annual tax amount: C$3,296
- Date on market: 8/20/2026
Price history
Price history is unavailable.
Public tax history
Tax history is unavailable.
Climate risks
Neighborhood: Harrison
Nearby schools
GreatSchools rating
No schools nearby
We couldn't find any schools near this home.

Similar homes
- C$675,0002 bd2 ba-- sqft220 Mortimer Cres, Milton, ON L9T 8N7For Sale
 MLS ID #W13836344, RE/MAX REALTY SPECIALISTS INC.. TRREB
 - C$699,0073 bd3 ba-- sqft6020 Derry Rd #22, Milton, ON L9T 8L6For Sale
 MLS ID #W13639620, ROYAL LEPAGE SIGNATURE REALTY. TRREB
 - C$775,0003 bd3 ba-- sqft1000 Asleton Blvd Unit 87, Milton, ON L9T 9L5New Construction
 MLS ID #W13755458, SHAHID KHAWAJA REAL ESTATE INC.. TRREB
 - C$788,0002 bd3 ba-- sqft886 Fowles Ct, Milton, ON L9T 0Z8For Sale
 MLS ID #W13618830, SAM MCDADI REAL ESTATE INC.. TRREB
