Welcome to this beautifully updated 4+1 bedroom, 3-bathroom family home in the sought-after Dorset Park community! Offering over 1,500 sq. ft. of living space, this move-in-ready home combines comfort, style, and exceptional value. Main floor features hardwood flooring, pot lights, spacious living and dining areas, and a functional kitchen with ample storage and Samsung stainless steel appliances (2022). Walk out to a private deck and fully fenced backyard-perfect for entertaining, children, and pets. Upstairs, you'll find 4 generously sized bedrooms with updated vinyl flooring and new baseboards. The primary bedroom enjoys semi-ensuite access to the refreshed main bathroom (2023). The professionally renovated basement(2024) adds incredible flexibility with a large recreation room, 5th bedroom, laundry area, new vinyl flooring, baseboards, and a newly added 2-piece bathroom (2025)-ideal for guests, a home office, or extended family. Recent upgrades include bedroom windows (2025), backyard door (2025), basement renovation and flooring (2024), pot lights (2024), refreshed bathroom(2023), upper-level paint (2022), and Samsung stainless steel appliances (2022). Located in a mature, family-friendly neighborhood close to parks, schools, shopping, public transit, and major highways. Condo fees include water, building insurance, and exterior maintenance, making ownership easy and convenient. A rare opportunity to own a spacious, extensively updated 4+1 bedroom home in one of Dorset Park' s most desirable communities!
For sale
C$699,000
481 Pitfield Rd #36, Milton, ON L9T 3J5
5beds
1,595sqft
Row/Townhouse, Residential, Condominium
Built in 1976
-- sqft lot
$-- Zestimate®
C$438/sqft
C$486/mo HOA
What's special
Hardwood flooringPot lightsPrivate deckFully fenced backyardUpdated vinyl flooringNew baseboardsProfessionally renovated basement
- 46 days
- 66
- 2
Zillow last checked:
Listing updated:
Listed by:
Sam Kapoor, Salesperson,
HOMELIFE DIAMONDS REALTY INC
Source: ITSO,MLS®#: 40855964Originating MLS®#: Cornerstone Association of REALTORS®
Facts & features
Interior
Bedrooms & bathrooms
- Bedrooms: 5
- Bathrooms: 3
- Full bathrooms: 1
- 1/2 bathrooms: 2
- Main level bathrooms: 1
Other
- Features: Vinyl Flooring
- Level: Second
Bedroom
- Description: Bedroom 2
- Features: Vinyl Flooring
- Level: Second
Bedroom
- Description: Bedroom 3
- Features: Hardwood Floor
- Level: Second
Bedroom
- Description: Bedroom 4
- Features: Vinyl Flooring
- Level: Second
Bedroom
- Features: Vinyl Flooring
- Level: Basement
Bathroom
- Features: 2-Piece
- Level: Main
Bathroom
- Features: 3-Piece
- Level: Second
Bathroom
- Features: 2-Piece
- Level: Basement
Dining room
- Features: Hardwood Floor, Open Concept
- Level: Main
Kitchen
- Features: Tile Floors
- Level: Main
Living room
- Features: Hardwood Floor, Open Concept, Other
- Level: Main
Recreation room
- Features: Vinyl Flooring
- Level: Basement
Heating
- Forced Air, Natural Gas
Cooling
- Central Air
Appliances
- Included: Water Heater, Dishwasher, Refrigerator, Stove, Washer
- Laundry: In Basement, Lower Level
Features
- Auto Garage Door Remote(s)
- Windows: Window Coverings
- Basement: Full,Finished
- Has fireplace: No
Interior area
- Total structure area: 1,595
- Total interior livable area: 1,595 sqft
- Finished area above ground: 1,595
Property
Parking
- Total spaces: 2
- Parking features: Attached Garage, Garage Door Opener, Private Drive Single Wide
- Attached garage spaces: 1
- Uncovered spaces: 1
Features
- Stories: 2
- Frontage type: North
Lot
- Features: Urban, Major Highway, Park, Public Transit, Shopping Nearby
Details
- Parcel number: 079390036
- Zoning: R6
Construction
Type & style
- Home type: Townhouse
- Architectural style: Townhouse
- Property subtype: Row/Townhouse, Residential, Condominium
- Attached to another structure: Yes
Materials
- Brick, Block
- Foundation: Poured Concrete
- Roof: Asphalt Shing
Condition
- 31-50 Years
- New construction: No
- Year built: 1976
Utilities & green energy
- Sewer: Sewer (Municipal)
- Water: Municipal
Community & HOA
HOA
- Has HOA: Yes
- Amenities included: BBQs Permitted, Parking
- Services included: Insurance, Building Maintenance, Common Elements, Maintenance Grounds, Parking, Water
- HOA fee: C$486 monthly
Location
- Region: Milton
Financial & listing details
- Price per square foot: C$438/sqft
- Annual tax amount: C$2,594
- Date on market: 8/14/2026
- Inclusions: Dishwasher, Garage Door Opener, Refrigerator, Stove, Washer, Window Coverings
Price history
| Date | Event | Price |
|---|---|---|
| 8/14/2026 | Listed for sale | C$699,000C$438/sqft |
Source:  TRREB #W13677064 Report a problem TRREB #W13677064 Report a problem | ||
Public tax history
Tax history is unavailable.
Climate risks
Neighborhood: Dorset Park
Nearby schools
GreatSchools rating
No schools nearby
We couldn't find any schools near this home.
Similar homes
- C$719,0002 bd3 ba1.6k sqft1222 Rose Way #11, Milton, ON L9E 1P1For Sale
 MLS ID #40864048, Jeff Little, Salesperson, Coldwell Banker-Burnhill Realty. ITSO
 - C$764,9003 bd3 ba1.4k sqftThe Fairfields, Milton, ON L9T 6E3For Sale
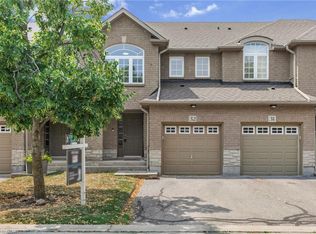 MLS ID #40844858, Heather O'sullivan, Salesperson, Royal LePage Burloak Real Estate Services. ITSO
 - C$679,9003 bd2 ba1.2k sqft1270 Gainsborough Dr #61, Oakville, ON L6H 2L2For Sale
 MLS ID #40866655, Douglas Muir, Salesperson, Real Broker Ontario Ltd.. ITSO
 - C$699,9003 bd3 ba1.3k sqft1548 Newlands Cres Unit 14, Burlington, ON L7M 1V6For Sale
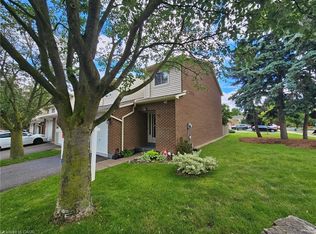 MLS ID #40866054, Maureen Galivan, Salesperson, RE/MAX Escarpment Realty Inc.. ITSO
