Reintroducing Kingsleigh Court, where Modern Luxury Meets Timeless Charm in the Heart of Old Milton. Tucked away on a quiet, tree-lined street in one of Milton's most sought-after neighbourhoods, this custom-built, designer bungaloft is a showpiece of refined living. Set on an impressive 50 x 150 ft lot, a striking blend of brick, stucco, and Maibec siding that sets this home apart. This one-of-a-kind home offers over 3,000 sq. ft. of finished luxury and is now available at an even more attractive price, making this your moment to act. Designed with both elegance and functionality in mind, the home features two primary bedroom retreats (main floor and upper level), each with a private en-suite and four bedrooms total, all with their own ensuite baths. The finished basement with 9'0" ceilings adds even more versatile living space for your family or guests. From the moment you step through the grand foyer, you're greeted by 12'5" ceilings. Inside, you'll find 9'0" ceilings, engineered White Oak hardwood floors, solid oak staircases, and custom millwork throughout; every detail has been thoughtfully curated. Highlights include: High-end GE Cafe appliances for gourmet cooking, Smart toilets in all five bathrooms for modern convenience, 8'0" solid wood doors, 7" baseboards, and seamless Aria vents, Large casement windows that flood the home with natural light. The upstairs second primary suite is a true sanctuary, complete with 11'0" ceilings, a custom walk-in closet, and a spa-worthy ensuite. This is more than just a home; it's a statement. And now, with its new pricing, it's also an exceptional value in a coveted location. Homes of this caliber in Old Milton rarely become available and never at this price.
New construction
C$1,495,000
348 Kingsleigh Ct, Milton, ON L9T 1X7
4beds
5baths
Single Family Residence
Built in ----
7,513 Square Feet Lot
$-- Zestimate®
C$--/sqft
C$-- HOA
What's special
Quiet tree-lined streetCustom-built designer bungaloftSolid oak staircasesCustom millwork throughoutSeamless aria ventsCustom walk-in closetSpa-worthy ensuite
- 33 days
- 81
- 1
Zillow last checked:
Listing updated:
Listed by:
PROPERTY.CA INC.
Source: TRREB,MLS®#: W13785368 Originating MLS®#: Toronto Regional Real Estate Board
Originating MLS®#: Toronto Regional Real Estate BoardFacts & features
Interior
Bedrooms & bathrooms
- Bedrooms: 4
- Bathrooms: 5
Primary bedroom
- Level: Main
- Dimensions: 3.28 x 4.57
Bedroom 2
- Level: Main
- Dimensions: 3.45 x 4.22
Bedroom 3
- Level: Second
- Dimensions: 3.3 x 5.54
Bedroom 4
- Level: Basement
- Dimensions: 3.81 x 3.94
Bathroom
- Level: Main
- Dimensions: 2.43 x 2.43
Den
- Level: Main
- Dimensions: 2.16 x 3.45
Foyer
- Level: Main
- Dimensions: 2.13 x 3.91
Great room
- Level: Main
- Dimensions: 5.61 x 5.18
Kitchen
- Level: Main
- Dimensions: 1.75 x 4.22
Recreation
- Level: Basement
- Dimensions: 4.24 x 4.17
Heating
- Forced Air, Gas
Cooling
- Central Air
Features
- Other
- Basement: Finished
- Has fireplace: Yes
- Fireplace features: Electric, Family Room
Interior area
- Living area range: 2000-2500 null
Video & virtual tour
Property
Parking
- Total spaces: 11
- Parking features: Private
- Has garage: Yes
Features
- Patio & porch: Deck
- Exterior features: Privacy
- Pool features: None
Lot
- Size: 7,513 Square Feet
- Features: School, Public Transit, Park, Hospital, Rectangular Lot
Details
- Parcel number: 249500233
Construction
Type & style
- Home type: SingleFamily
- Architectural style: Bungaloft
- Property subtype: Single Family Residence
Materials
- Stucco (Plaster)
- Foundation: Poured Concrete
- Roof: Flat,Asphalt Shingle
Condition
- New construction: Yes
Utilities & green energy
- Sewer: Sewer
Community & HOA
Location
- Region: Milton
Financial & listing details
- Annual tax amount: C$6,791
- Date on market: 9/15/2026
Price history
Price history is unavailable.
Public tax history
Tax history is unavailable.
Climate risks
Neighborhood: Mountain View
Nearby schools
GreatSchools rating
No schools nearby
We couldn't find any schools near this home.


Similar homes
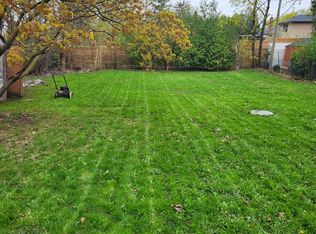
- C$1,499,9994 bd4 ba-- sqft948 Kelman Ct, Milton, ON L9T 2Y4For Sale
 MLS ID #W13800618, HOMELIFE LANDMARK REALTY INC.. TRREB
 - C$1,649,0005 bd6 ba-- sqft264 Etheridge Ave, Milton, ON L9E 1H7For Sale
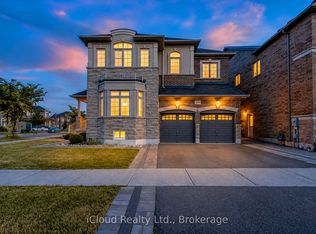 MLS ID #W13840604, iCloud Realty Ltd.. TRREB
 - C$1,699,9007 bd6 ba-- sqft612 Serafini Cres, Milton, ON L9T 7P1For Sale
 MLS ID #W13535896, THE AGENCY. TRREB
 - C$999,9004 bd3 ba-- sqft565 Hayward Cres, Milton, ON L9T 4T8For Sale
 MLS ID #W13851682, RE/MAX REALTY SPECIALISTS INC.. TRREB
