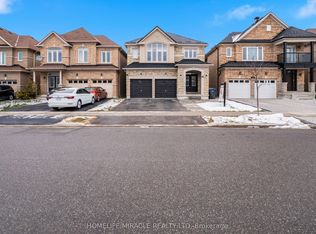
Experience Luxury Family Living In This Stunning Almost 3,500 Sq. Ft. Detached Home. Ideally Situated On A Premium Oversized Pie-Shaped Lot, Under 4 Years Old And Showcasing Over $250,000 In Builder Upgrades. This Exceptional 6-Bedroom, 6-Bathroom Residence Offers The Perfect Blend Of Style, Space, Privacy, And Functionality. Highlights Include 10-Foot Ceilings On The Main Floor, 9-Foot Ceilings Upstairs, Smooth Ceilings Throughout, Tall Doors And Windows, Upgraded Hardwood Flooring On Both Levels, And A Main-Floor Bedroom With A Private 4-Piece Ensuite. The Spectacular Extended Kitchen Features A 10-Foot Waterfall Island, A Gourmet Jennair Kitchen, And A 48-Inch Refrigerator, Making It Ideal For Entertaining And Everyday Family Living. The Primary Retreat Boasts An Architectural Tray Ceiling, His-And-Hers Closets, And A Spa-Inspired 6-Piece Ensuite, While The Additional Bedrooms Offer Private Ensuite Or Jack-And-Jill Bathroom Access. Complete With Upgraded Quartz Countertops, Modern Finishes, Premium Tile Work, And A Builder-Provided Side Entrance To The Basement, This Remarkable Home Is A Must-See.
For sale
C$1,329,000
62 Royal Fern Cres, Caledon, ON L7C 4H1
6beds
6baths
Single Family Residence
Built in ----
3,113 Square Feet Lot
$-- Zestimate®
C$--/sqft
C$-- HOA
What's special
Premium oversized pie-shaped lotSmooth ceilings throughoutTall doors and windowsSpectacular extended kitchenGourmet jennair kitchenHis-and-hers closetsUpgraded quartz countertops
- 13 days |
- 21 |
- 3 |
Zillow last checked:
Listing updated:
Listed by:
HOUSESIGMA INC.
Source: TRREB,MLS®#: W13596232 Originating MLS®#: Toronto Regional Real Estate Board
Originating MLS®#: Toronto Regional Real Estate BoardFacts & features
Interior
Bedrooms & bathrooms
- Bedrooms: 6
- Bathrooms: 6
Primary bedroom
- Level: Second
- Dimensions: 5.48 x 4.27
Bedroom
- Level: Main
- Dimensions: 3.2 x 3.1
Bedroom 2
- Level: Second
- Dimensions: 4.75 x 3.54
Bedroom 3
- Level: Second
- Dimensions: 3.76 x 3.4
Bedroom 4
- Level: Second
- Dimensions: 3.96 x 3.15
Bedroom 5
- Level: Second
- Dimensions: 4.57 x 3.66
Breakfast
- Level: Main
- Dimensions: 4.37 x 3.1
Dining room
- Level: Main
- Dimensions: 4.6 x 3.35
Family room
- Level: Main
- Dimensions: 5.49 x 3.96
Kitchen
- Level: Main
- Dimensions: 4.37 x 3.1
Laundry
- Level: Main
- Dimensions: 2.13 x 1.21
Heating
- Forced Air, Gas
Cooling
- Central Air
Features
- In-Law Suite
- Basement: Unfinished,Separate Entrance
- Has fireplace: Yes
Interior area
- Living area range: 3000-3500 null
Property
Parking
- Total spaces: 6
- Parking features: Available
- Has garage: Yes
Features
- Stories: 2
- Pool features: None
Lot
- Size: 3,113 Square Feet
- Features: Library, Public Transit, Rec./Commun.Centre, School, Pie Shaped Lot
Details
- Parcel number: 142356691
Construction
Type & style
- Home type: SingleFamily
- Property subtype: Single Family Residence
Materials
- Brick, Stone
- Foundation: Poured Concrete
- Roof: Asphalt Shingle
Utilities & green energy
- Sewer: Sewer
Community & HOA
Location
- Region: Caledon
Financial & listing details
- Annual tax amount: C$7,572
- Date on market: 7/23/2026
H
HOUSESIGMA INC.
By pressing Contact Agent, you agree that the real estate professional identified above may call/text you about your search, which may involve use of automated means and pre-recorded/artificial voices. You don't need to consent as a condition of buying any property, goods, or services. Message/data rates may apply. You also agree to our Terms of Use. Zillow does not endorse any real estate professionals. We may share information about your recent and future site activity with your agent to help them understand what you're looking for in a home.
Price history
Price history is unavailable.
Public tax history
Tax history is unavailable.
Climate risks
Neighborhood: Mayfield West
Nearby schools
GreatSchools rating
No schools nearby
We couldn't find any schools near this home.
- C$--5 bd6 ba-- sqft68 Royal Fern Cres, Caledon, ON L7C4B1Off Market
- C$--5 bd6 ba3.1k sqft60 Stowmarket St, Caledon, ON L7C4B1Off Market
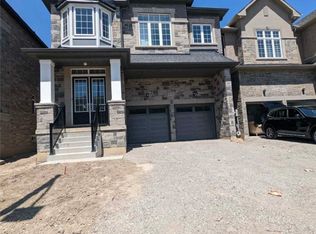
- C$1,499,9005 bd6 ba-- sqft68 Stowmarket St, Caledon, ON L7C4B1For Sale

- C$899,0004 bd3 ba-- sqft65 Stowmarket St N, Caledon, ON L7C4B1For Sale
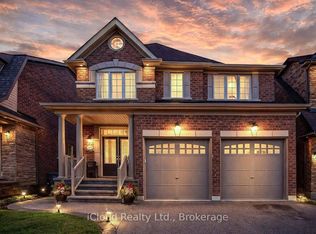
- C$--4 bd4 ba3k sqft12609 Kennedy Rd, Caledon, ON L7C3V6Off Market
- C$889,8023 bd4 ba-- sqft62 McPherson Rd, Caledon, ON L7C4A8For Sale
- C$1,269,0004 bd4 ba-- sqft37 Royal Fern Cres, Caledon, ON L7C4H1For Sale
- C$--3 bd3 ba-- sqft68 Valley Ln #68, Caledon, ON L7C4C9Off Market
Similar homes
- C$1,199,0006 bd4 ba-- sqft11 Barleyfield Rd, Brampton, ON L6R 1R4For Sale
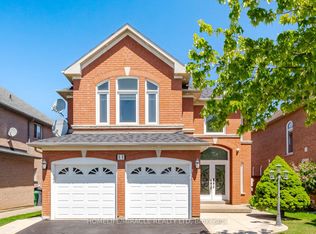 MLS ID #W13641706, HOMELIFE/MIRACLE REALTY LTD. TRREB
 - C$1,298,3007 bd5 ba-- sqft72 Village Lake Cres, Brampton, ON L6S 6K1For Sale
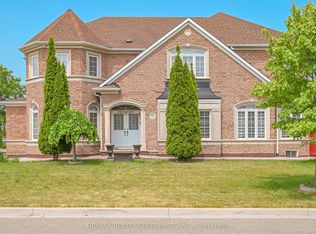 MLS ID #W13610092, RE/MAX REALTY SPECIALISTS INC.. TRREB
 - C$1,399,9007 bd6 ba-- sqft71 Skyvalley Dr, Brampton, ON L6P 3B7For Sale
 MLS ID #W13629038, HOMELIFE/MIRACLE REALTY LTD. TRREB
 - C$1,299,7008 bd6 ba-- sqft22 Berryfield Way, Brampton, ON L6R 0Y2For Sale
 MLS ID #W13584478, RE/MAX REALTY SERVICES INC.. TRREB
 - C$1,099,0006 bd5 ba-- sqft9 Gamson Cres, Brampton, ON L6R 0V7For SaleMLS ID #W13621190, HOMELIFE/MIRACLE REALTY LTD. TRREB
- C$1,099,9996 bd4 ba-- sqft75 Blue Whale Blvd, Brampton, ON L6R 2M1For SaleMLS ID #W13626204, HOMELIFE/MIRACLE REALTY LTD. TRREB
- C$1,349,0007 bd5 ba-- sqft39 Good Hope Rd, Brampton, ON L6R 3L6For SaleMLS ID #W13424412, TEAM PANAG REAL ESTATE INC.. TRREB
- C$1,379,0006 bd5 ba-- sqft2 Beachville Cir, Brampton, ON L6X 0V4For SaleMLS ID #W13571244, UPSTATE REALTY INC.. TRREB
- C$1,269,0005 bd5 ba-- sqft59 Tarquini Cres, Caledon, ON L7E 2Z5For SaleMLS ID #W13603010, The Richie Group Inc.. TRREB
- C$1,329,0006 bd2 ba-- sqft6 Koos Rd, Toronto, ON M9C 1W3For SaleMLS ID #W13623648, HOUSESIGMA INC.. TRREB
- C$865,8994 bd3 ba-- sqft4 Accent Cir, Brampton, ON L7A 0L2For SaleMLS ID #W13639466, CENTURY 21 HERITAGE GROUP LTD.. TRREB
- C$1,169,9996 bd5 ba-- sqft7 Troyer St, Brampton, ON L7A 4T4For SaleMLS ID #W13424886, RE/MAX GOLD REALTY INC.. TRREB
- C$1,399,9004 bd5 ba-- sqft33 Rainbrook Close, Brampton, ON L6R 0Z1For SaleMLS ID #W13505672, HOMELIFE SILVERCITY REALTY INC.. TRREB
- C$1,199,9993 bd3 ba-- sqft51 Rosewell Cres, Halton Hills, ON L7G 0N4For SaleMLS ID #W13639546, RIGHT AT HOME REALTY INC.. TRREB
- C$1,399,0004 bd5 ba-- sqft11 Malpass St, Brampton, ON L7A 4R3For SaleMLS ID #W13495274, KING REALTY INC.. TRREB
- C$1,380,0008 bd6 ba-- sqft70 Maldives Cres, Brampton, ON L6P 1L1For SaleMLS ID #W13549238, HOMELIFE/DIAMONDS REALTY INC.. TRREB
- C$1,419,9004 bd4 ba-- sqft30 Tiger Cres, Brampton, ON L6R 4C1For SaleMLS ID #W13451506, HOMELIFE SILVERCITY REALTY INC.. TRREB
- C$1,460,0006 bd5 ba-- sqft46 Eastman Dr, Brampton, ON L6X 5S5For SaleMLS ID #W13496528, RE/MAX OPTIMUM REALTY. TRREB
- C$1,379,0007 bd6 ba-- sqft171 Rising Hill Rdg, Brampton, ON L6Y 6B2For SaleMLS ID #W13604332, RE/MAX REALTY SPECIALISTS INC.. TRREB
- C$1,299,0006 bd5 ba-- sqft180 Bonnie Braes Dr, Brampton, ON L6Y 5Y7For SaleMLS ID #W13461320, HOMELIFE/MIRACLE REALTY LTD. TRREB
