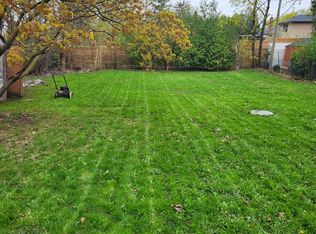
A rare blend of luxury, craftsmanship, and thoughtful design, this custom-built home sits on an extra-deep 185-foot lot in the heart of Old Milton. Just steps to charming local restaurants, boutique shops, schools, and parks, it offers both elegance and convenience. Inside, 19-foot ceilings with exposed wood beams create a dramatic first impression. Oversized patio doors lead to a private, peaceful backyard, complete with a composite deck, stunning stone fireplace, and a powered outbuilding ready to become a pool house, studio, or inspiring work-from-home space.The custom kitchen is an entertainers dream, featuring a walk-in pantry and seamless flow into the open-concept living space. The main floor also includes a serene primary suite and a front office with a closet that easily converts into a fifth bedroom.Upstairs, a second primary suite and spacious bedrooms all feature large closets with built-in organizers. Heated floors in every bathroom and laundry room bring elevated comfort. The walk-out basement adds a rec room, wet bar, 3-piece bath, cold cellar, and ample storage.This is more than a home its the lifestyle you've been waiting for.
For sale
C$2,548,000
307 Martin St, Milton, ON L9T 2R6
4beds
2,897sqft
Single Family Residence, Residential
Built in ----
9,620 Square Feet Lot
$-- Zestimate®
C$880/sqft
C$-- HOA
What's special
Oversized patio doorsPrivate peaceful backyardComposite deckStunning stone fireplaceCustom kitchenWalk-in pantrySerene primary suite
- 92 days
- 39
- 8
Zillow last checked:
Listing updated:
Listed by:
Michelle Merritt, Broker,
Real Broker Ontario Ltd.
Source: ITSO,MLS®#: 40846214Originating MLS®#: Cornerstone Association of REALTORS®
Facts & features
Interior
Bedrooms & bathrooms
- Bedrooms: 4
- Bathrooms: 5
- Full bathrooms: 4
- 1/2 bathrooms: 1
- Main level bathrooms: 2
- Main level bedrooms: 1
Other
- Level: Main
Bedroom
- Level: Second
Bedroom
- Level: Second
Bedroom
- Level: Second
Bathroom
- Features: 2-Piece
- Level: Main
Bathroom
- Features: 3-Piece
- Level: Second
Bathroom
- Features: 3-Piece
- Level: Second
Bathroom
- Features: 3-Piece
- Level: Basement
Other
- Features: 4-Piece
- Level: Main
Bonus room
- Level: Basement
Dining room
- Level: Main
Kitchen
- Level: Main
Laundry
- Level: Main
Living room
- Level: Main
Office
- Level: Main
Recreation room
- Level: Basement
Heating
- Forced Air
Cooling
- Central Air
Appliances
- Laundry: Laundry Room, Main Level
Features
- Auto Garage Door Remote(s), Central Vacuum, In-law Capability
- Basement: Separate Entrance,Walk-Out Access,Full,Finished,Sump Pump
- Has fireplace: No
Interior area
- Total structure area: 4,008
- Total interior livable area: 2,897 sqft
- Finished area above ground: 2,897
- Finished area below ground: 1,111
Video & virtual tour
Property
Parking
- Total spaces: 10
- Parking features: Attached Garage, Private Drive Double Wide
- Attached garage spaces: 2
- Uncovered spaces: 8
Features
- Stories: 2
- Frontage type: East
- Frontage length: 52.00
Lot
- Size: 9,620 Square Feet
- Dimensions: 52 x 185
- Features: Urban, Highway Access, Place of Worship, Playground Nearby, Schools, Shopping Nearby
Details
- Additional structures: Shed(s)
- Parcel number: 249500626
- Zoning: RLD1*281
Construction
Type & style
- Home type: SingleFamily
- Architectural style: Bungaloft
- Property subtype: Single Family Residence, Residential
Materials
- Wood Siding
- Foundation: Poured Concrete
- Roof: Flat, Shingle
Condition
- 0-5 Years
- New construction: No
Utilities & green energy
- Sewer: Sewer (Municipal)
- Water: Municipal
Community & HOA
Location
- Region: Milton
Financial & listing details
- Price per square foot: C$880/sqft
- Annual tax amount: C$8,251
- Date on market: 7/8/2026
- Inclusions: Other, Fridge, Gas Stove, Dishwasher, Washer, Dryer, All Electric Light Fixtures, All Window Coverings, Garage Door Opener, Pergola, Closet Organizers, Decorative Hooks, Alarm System, 6 Exterior Cameras, Sonos Audio System, Hot Water Tank, Water Softener.
- Exclusions: Curtains And All Tvs With Mounts
Price history
| Date | Event | Price |
|---|---|---|
| 7/8/2026 | Listed for sale | C$2,548,000+314.4%C$880/sqft |
Source:  TRREB #W13537346 Report a problem TRREB #W13537346 Report a problem | ||
| 1/23/2020 | Listing removed | C$614,900C$212/sqft |
Source: Right at Home Realty Inc Brokerage #W4626838 Report a problem | ||
| 11/6/2019 | Price change | C$614,900-1.6%C$212/sqft |
Source: Right at Home Realty Inc Brokerage #W4626838 Report a problem | ||
| 5/18/2019 | Price change | C$624,900-3.7%C$216/sqft |
Source: Right At Home Realty Inc Brokerage #W4626838 Report a problem | ||
| 12/20/2018 | Listed for sale | C$649,000C$224/sqft |
Source: Right At Home Realty Inc., Brokerage * #W4324736 Report a problem | ||
Public tax history
Tax history is unavailable.
Climate risks
Neighborhood: Mountain View
Nearby schools
GreatSchools rating
No schools nearby
We couldn't find any schools near this home.

Similar homes
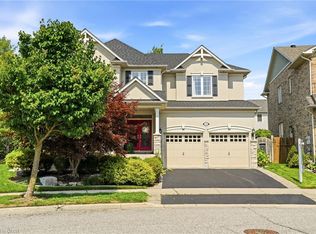
- C$1,975,0004 bd5 ba3.3k sqft536 Cusick Cir, Milton, ON L9T 0N1For Sale
 MLS ID #40867538, Stacy Peereboom, Salesperson, RE/MAX Aboutowne Realty Corp.. ITSO
 - C$2,075,0005 bd4 ba2.8k sqft2255 Mohawk Trl, Milton, ON L0P 1B0For Sale
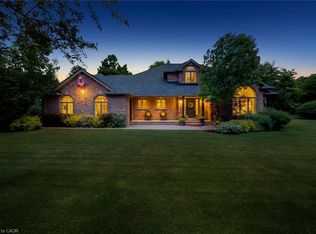 MLS ID #40866474, Jeff Ham, Salesperson, REVEL Realty Inc. ITSO
 - C$2,495,0004 bd4 ba2.6k sqft32 Parkshore Pl, Hamilton, ON L0R 1H1For Sale
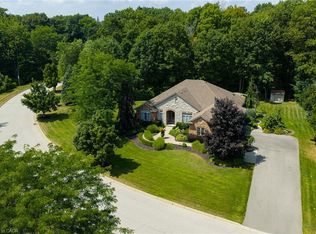 MLS ID #40863722, Rina Di Risio, Salesperson, Royal LePage Real Estate Services Ltd.. ITSO
 - C$2,199,9006 bd5 ba2.7k sqft52 Joymar Dr, Mississauga, ON L5M 1E9For Sale
 MLS ID #40867014, Michael Phinney, Salesperson, Royal LePage Real Estate Services Phinney Real Estate. ITSO
