Welcome to this exceptional luxury home offering approximately 4000 sq. ft. of total living space on a premium 50 x 150 ft. lot with no homes behind. Surrounded by greenery, it offers cottage-like privacy in the city.The main floor features 10 ft. ceilings, while the second floor and legal basement apartment offer approximately 9 ft. ceilings. Hardwood flooring, 8 ft. solid modern doors, glass railings, illuminated see-through stairs, oversized windows and pot lights throughout create a bright, modern feel.The designer kitchen features a massive 6 x 4 ft. island, abundant storage, high-end quartz countertops and backsplash, Wi-Fi-enabled appliances, a gas cooktop and pot filler. The main floor also includes a private office/den, fireplace and media wall.Upstairs are four spacious bedrooms, each with a full ensuite, plus walk-in closets and a dedicated laundry area.The legal two-bedroom basement apartment includes a separate entrance, two washrooms, separate laundry, ample storage, large windows and a second kitchen with quartz finishes.Exterior features include interlocking, a courtyard, backyard patio, exterior and driveway lighting, insulated modern garage doors, EV charger rough-ins, security cameras and home automation readiness. Brand-new owned furnace, HRV, tankless water heater and air conditioner complete this impressive home.
New construction
C$1,699,000
320 Kingsleigh Ct, Milton, ON L9T 1X7
6beds
7baths
Single Family Residence
Built in ----
7,500 Square Feet Lot
$-- Zestimate®
C$--/sqft
C$-- HOA
What's special
- 10 days
- 95
- 7
Zillow last checked:
Listing updated:
Listed by:
BLUE MARBLE REALTY INC.
Source: TRREB,MLS®#: W13826290 Originating MLS®#: Toronto Regional Real Estate Board
Originating MLS®#: Toronto Regional Real Estate BoardFacts & features
Interior
Bedrooms & bathrooms
- Bedrooms: 6
- Bathrooms: 7
Bedroom
- Level: Second
- Dimensions: 5.15 x 6.09
Bedroom 2
- Level: Second
- Dimensions: 3.96 x 4.69
Bedroom 3
- Level: Second
- Dimensions: 3.75 x 4.67
Bedroom 4
- Level: Second
- Dimensions: 5.76 x 3.65
Den
- Level: Main
- Dimensions: 2.43 x 2.59
Dining room
- Level: Main
- Dimensions: 3.04 x 4.57
Family room
- Level: Main
- Dimensions: 3.65 x 4.26
Kitchen
- Level: Main
- Dimensions: 4.57 x 3.04
Living room
- Level: Main
- Dimensions: 3.04 x 4.57
Heating
- Forced Air, Gas
Cooling
- Central Air
Features
- ERV/HRV
- Basement: Separate Entrance,Apartment
- Has fireplace: Yes
Interior area
- Living area range: 2500-3000 null
Property
Parking
- Total spaces: 6
- Parking features: Garage
- Has garage: Yes
Features
- Stories: 2
- Pool features: None
Lot
- Size: 7,500 Square Feet
Details
- Parcel number: 249500226
Construction
Type & style
- Home type: SingleFamily
- Property subtype: Single Family Residence
Materials
- Stucco (Plaster), Vinyl Siding
- Foundation: Concrete
- Roof: Asphalt Shingle
Condition
- New construction: Yes
Utilities & green energy
- Sewer: Sewer
Community & HOA
Location
- Region: Milton
Financial & listing details
- Annual tax amount: C$3,857
- Date on market: 9/24/2026
Price history
Price history is unavailable.
Public tax history
Tax history is unavailable.
Climate risks
Neighborhood: Mountain View
Nearby schools
GreatSchools rating
No schools nearby
We couldn't find any schools near this home.


Similar homes
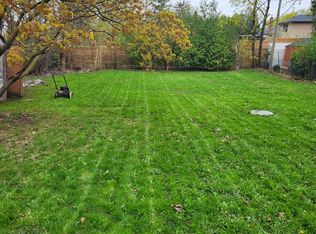
- C$1,579,0004 bd4 ba-- sqft772 Banting Ct, Milton, ON L9T 3M5For Sale
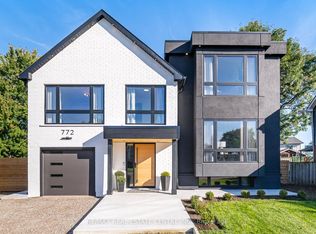 MLS ID #W13665502, RE/MAX REAL ESTATE CENTRE INC.. TRREB
 - C$1,399,0006 bd5 ba-- sqft153 Whitlock Ave, Milton, ON L9E 1G1For Sale
 MLS ID #W13783644, RE/MAX REAL ESTATE CENTRE INC.. TRREB
 - C$1,499,9994 bd4 ba-- sqft948 Kelman Ct, Milton, ON L9T 2Y4For Sale
 MLS ID #W13800618, HOMELIFE LANDMARK REALTY INC.. TRREB
 - C$1,699,0005 bd6 ba-- sqft25 A Tecumseth Ave, Mississauga, ON L5G 1K5For Sale
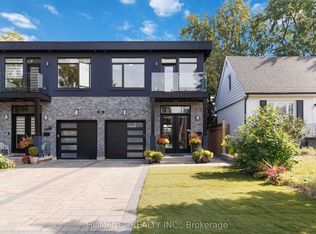 MLS ID #W13842108, HOMENET REALTY INC.. TRREB
