Welcome to this one-of-a-kind Primont built home, a completely customized masterpiece nestled in the heart of prime Uptown Core, Oakville's most sought-after enclave. The striking bespoke front door entry system opens into an impressive interior defined by soaring 10-foot ceilings on the main level, flooded with natural light and an unparalleled sense of openness, extensive Pot Lighting Inside & Out and beautiful chandeliers installed. The crown jewel is the dream inspired kitchen, featuring Oversized Island, Servery, Stone Countertops, Built-In High End Jennair Appliances and designer built-ins that deliver both beauty and serious functionality. Main floor Den / Office Is Perfect For Working From Home (Or Potential Main Floor 6th Bedroom). Thoughtful upgrades continue throughout with custom lighting, Chandeliers and superior craftsmanship at every turn. Upstairs you will find 5 spacious bedrooms, including an Oversized Primary W/ 5 Pc. Ensuite And Dual Walk-In Closets . Every room is attached to a washroom and has custom built-in closets. An unfinished basement with high ceilings - ideal for an in-law suite, home theatre, gym, or entertainment area. This turnkey masterpiece offers the perfect blend of architectural elegance, high-end finishes, and practical luxury in one of Oakville's most desirable locations. This home offers quick access to top-rated schools, parks, trails, shopping, dining, and major highways (403, 407, QEW) & everything your family needs at your doorstep. It is literally a custom built home and will satisfy the needs of the most discerning buyer!
For sale
C$1,960,000
79 Mevira Gdns, Oakville, ON L6H 0Z6
5beds
5baths
Single Family Residence
Built in ----
3,697 Square Feet Lot
$-- Zestimate®
C$--/sqft
C$-- HOA
What's special
Flooded with natural lightBeautiful chandeliers installedDream inspired kitchenOversized islandStone countertopsDesigner built-insCustom lighting
- 38 days |
- 24 |
- 0 |
Zillow last checked:
Listing updated:
Listed by:
CENTURY 21 PROPERTY ZONE REALTY INC.
Source: TRREB,MLS®#: W13489914 Originating MLS®#: Toronto Regional Real Estate Board
Originating MLS®#: Toronto Regional Real Estate BoardFacts & features
Interior
Bedrooms & bathrooms
- Bedrooms: 5
- Bathrooms: 5
Heating
- Forced Air, Gas
Cooling
- Central Air
Features
- Basement: Full,Unfinished
- Has fireplace: Yes
Interior area
- Living area range: 3000-3500 null
Property
Parking
- Total spaces: 4
- Parking features: Available, Garage Door Opener
- Has garage: Yes
Features
- Stories: 2
- Pool features: None
Lot
- Size: 3,697 Square Feet
- Features: Rec./Commun.Centre, Public Transit, Fenced Yard, Hospital, School
Details
- Parcel number: 249296018
Construction
Type & style
- Home type: SingleFamily
- Property subtype: Single Family Residence
Materials
- Brick Front, Stone
- Foundation: Poured Concrete
- Roof: Asphalt Shingle
Utilities & green energy
- Sewer: Sewer
Community & HOA
Location
- Region: Oakville
Financial & listing details
- Annual tax amount: C$8,988
- Date on market: 6/25/2026
CENTURY 21 PROPERTY ZONE REALTY INC.
CENTURY 21 PROPERTY ZONE REALTY INC.
By pressing Contact Agent, you agree that the real estate professional identified above may call/text you about your search, which may involve use of automated means and pre-recorded/artificial voices. You don't need to consent as a condition of buying any property, goods, or services. Message/data rates may apply. You also agree to our Terms of Use. Zillow does not endorse any real estate professionals. We may share information about your recent and future site activity with your agent to help them understand what you're looking for in a home.
Price history
Price history is unavailable.
Public tax history
Tax history is unavailable.
Climate risks
Neighborhood: Glenorchy
Nearby schools
GreatSchools rating
No schools nearby
We couldn't find any schools near this home.
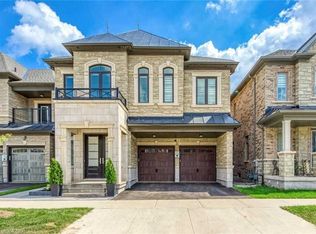
- C$--4 bd6 ba-- sqft72 Bowbeer Rd #L6-0Y5, Oakville, ON --Off Market
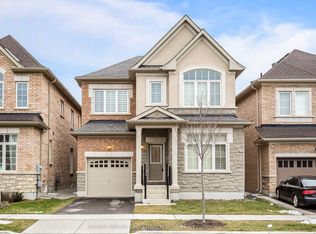
- C$4,7004 bd4 ba-- sqft134 Petgor Path, Oakville, ON L6H0Y6For Rent
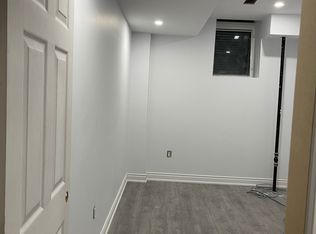
- C$--1 bd1 ba600 sqft3384 Millicent Ave, Oakville, ON L6H0Z5Off Market
- C$--1 bd1 ba700 sqft3400 Millicent Ave #1, Oakville, ON L6H0Z3Off Market
- C$--4 bd4 ba3.2k sqft3448 Mosley Gate, Oakville, ON L6H0Z1Off Market
- C$--2 bd2 ba1.2k sqft3457 Mosley Gate, Oakville, ON L6H0Z1Off Market
- C$1,588,8883 bd4 ba1.5k sqft3395 Post Rd, Oakville, ON L6H0Z2For Sale
- C$1,9992 bd1 ba-- sqft198 Camellia Cres #BASEMENT, Oakville, ON L6H1L1For Rent
Similar homes
- C$1,949,0005 bd6 ba-- sqft4039 Eternity Way, Oakville, ON L6H 3R4For Sale
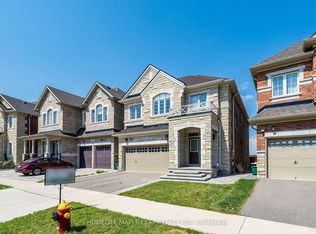 MLS ID #W13592784, HOMELIFE MAPLE LEAF REALTY LTD.. TRREB
 - C$1,899,0005 bd5 ba-- sqft3457 Post Rd, Oakville, ON L6H 0Y9For Sale
 MLS ID #W13053920, CENTURY 21 HERITAGE GROUP LTD.. TRREB
 - C$1,799,0004 bd4 ba-- sqft1467 Everest Cres, Oakville, ON L6H 3S4For Sale
 MLS ID #W13629972, CRIMSON ROSE REAL ESTATE INC.. TRREB
 - C$2,499,9004 bd4 ba-- sqft66 Natalie Way, Oakville, ON L6H 0V4For Sale
 MLS ID #W13623516, SUTTON GROUP REALTY SYSTEMS INC.. TRREB
 - C$1,870,0004 bd4 ba-- sqft3262 Millicent Ave, Oakville, ON L6H 0V2New ConstructionMLS ID #W13465586, Century 21 Miller Real Estate Ltd., Brokerage. TRREB
- C$2,210,0005 bd5 ba-- sqft3184 Meadow Marsh Cres, Oakville, ON L6H 0T2For SaleMLS ID #W13605632, ROYAL LEPAGE SIGNATURE REALTY. TRREB
- C$1,850,0004 bd4 ba-- sqft4044 Channing Cres, Oakville, ON L6H 3R2For SaleMLS ID #W13496550, HOMELIFE G1 REALTY INC.. TRREB
- C$1,659,0006 bd4 ba-- sqft3314 Mintwood Cir, Oakville, ON L6H 0N6For SaleMLS ID #W13508554, HOME STANDARDS BRICKSTONE REALTY. TRREB
- C$1,689,9904 bd5 ba-- sqft95 Viva Gdns, Oakville, ON L6H 0Z2For SaleMLS ID #W13042670, RIGHT AT HOME REALTY INC.. TRREB
- C$1,588,9004 bd4 ba-- sqft58 William Crawley Way, Oakville, ON L6H 0Y8For SaleMLS ID #W13056076, SUTTON GROUP QUANTUM REALTY INC.. TRREB
- C$1,830,0005 bd5 ba-- sqft2511 Felhaber Cres, Oakville, ON L6H 7R8For SaleMLS ID #W13474378, REAL ONE REALTY INC.. TRREB
- C$2,349,0005 bd5 ba-- sqft3096 Daniel Way, Oakville, ON L6H 0V1For SaleMLS ID #W13480158, CENTURY 21 INNOVATIVE REALTY INC.. TRREB
- C$1,595,0004 bd3 ba-- sqft3166 Carding Mill Trl, Oakville, ON L6M 1L3For SaleMLS ID #W13608816, REMAX YOUR COMMUNITY REALTY. TRREB
- C$1,849,0006 bd6 ba-- sqft1426 Redwing Ct, Oakville, ON L6M 5E6For SaleMLS ID #W13509652, REAL ONE REALTY INC.. TRREB
- C$2,049,0006 bd4 ba-- sqft338 Woodale Ave, Oakville, ON L6K 2N7For SaleMLS ID #W13588766, REMAX YOUR COMMUNITY REALTY. TRREB
- C$2,058,8004 bd5 ba-- sqft1360 Old English Ln, Oakville, ON L6M 2P8For SaleMLS ID #W13243778, HOMELIFE LANDMARK REALTY INC.. TRREB
- C$1,849,0006 bd5 ba-- sqft3226 Paul Henderson Dr, Mississauga, ON L5M 0H3For SaleMLS ID #W13600488, ROYAL LEPAGE CERTIFIED REALTY. TRREB
- C$1,468,0004 bd3 ba-- sqft1444 Varelas Pass, Oakville, ON L6H 3S3For SaleMLS ID #W13614720, CRIMSON ROSE REAL ESTATE INC.. TRREB
- C$1,789,0007 bd5 ba-- sqft879 Plum Pl, Milton, ON L9E 1R1For SaleMLS ID #W13627294, HOMELIFE FRONTIER REALTY INC.. TRREB
- C$1,999,9995 bd4 ba-- sqft427 Pinegrove Rd, Oakville, ON L6K 2B6For SaleMLS ID #W12876160, RE/MAX REALTY SPECIALISTS INC.. TRREB
