Discover Unparalleled Family Living in West Oak TrailsNestled at the end of a quiet, child-friendly cul-de-sac, this exceptional residence offers a rare blend of luxury and functional design. Set on a premium lot within one of Oakville's most sought-after communities, this home is a masterclass in comfort-just moments from top-tier schools, scenic trails, and every essential amenity.The magazine-worthy interior unfolds across a spacious floor plan, boasting 4+2 bedrooms and 6 bathrooms to accommodate multi-generational living with ease. At the heart of the home, a gourmet kitchen overlooks an expansive great room, creating a seamless environment for both intimate family evenings and grand-scale hosting.The resort-style experience continues outdoors in the beautifully landscaped backyard, featuring multiple tiered seating areas designed for alfresco entertaining. Below, a professionally finished walkout basement serves as a true secondary residence, complete with two bedrooms, two full baths, a separate entrance, and ample storage-perfect for an in-law suite or a private guest retreat.With a double-car garage, proximity to a scenic pond, and doorstep access to premier sports facilities (soccer, tennis, and basketball), this home is a rare find that must be experienced in person.
For sale
Street View
C$1,849,000
1426 Redwing Ct, Oakville, ON L6M 5E6
6beds
6baths
Single Family Residence
Built in ----
8,528 Square Feet Lot
$-- Zestimate®
C$--/sqft
C$-- HOA
What's special
Quiet child-friendly cul-de-sacPremium lotSpacious floor planGourmet kitchenExpansive great roomBeautifully landscaped backyardProfessionally finished walkout basement
- 70 days
- 13
- 0
Zillow last checked:
Listing updated:
Listed by:
REAL ONE REALTY INC.
Source: TRREB,MLS®#: W13509652 Originating MLS®#: Toronto Regional Real Estate Board
Originating MLS®#: Toronto Regional Real Estate BoardFacts & features
Interior
Bedrooms & bathrooms
- Bedrooms: 6
- Bathrooms: 6
Heating
- Forced Air, Gas
Cooling
- Central Air
Features
- Flooring: Carpet Free
- Basement: Finished with Walk-Out,Walk-Out Access
- Has fireplace: Yes
Interior area
- Living area range: 3000-3500 null
Property
Parking
- Total spaces: 4
- Parking features: Private
- Has attached garage: Yes
Features
- Stories: 2
- Pool features: None
Lot
- Size: 8,528 Square Feet
Details
- Parcel number: 249257560
Construction
Type & style
- Home type: SingleFamily
- Property subtype: Single Family Residence
Materials
- Brick, Stone
- Foundation: Concrete
- Roof: Asphalt Shingle
Utilities & green energy
- Sewer: Sewer
Community & HOA
Location
- Region: Oakville
Financial & listing details
- Annual tax amount: C$8,680
- Date on market: 7/1/2026
Price history
Price history is unavailable.
Public tax history
Tax history is unavailable.
Climate risks
Neighborhood: West Oak Trails
Nearby schools
GreatSchools rating
No schools nearby
We couldn't find any schools near this home.

Similar homes
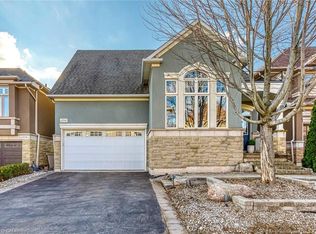
- C$1,585,0005 bd4 ba-- sqft1436 Gulledge Trl, Oakville, ON L6M 3Z8For SaleMLS ID #W13525082, Morbeck Group Realty Inc.. TRREB
- C$1,649,0005 bd4 ba-- sqft2463 Parkglen Ave, Oakville, ON L6M 4Y7For Sale
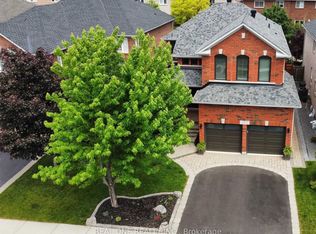 MLS ID #W13551896, REAL ONE REALTY INC.. TRREB
 - C$1,849,9993 bd3 ba-- sqft183 Westminster Dr, Oakville, ON L6L 4H8For Sale
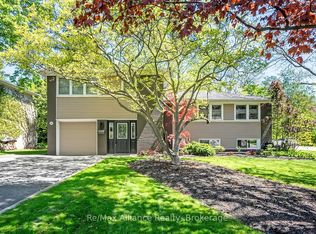 MLS ID #W13727492, Re/Max Alliance Realty. TRREB
 - C$1,949,0008 bd5 ba-- sqft2241 Adirondak Trl, Oakville, ON L6M 4W4For Sale
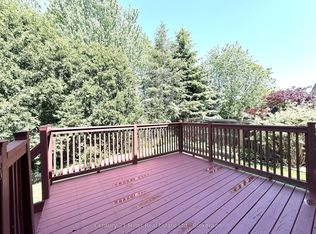 MLS ID #W13720838, Century 21 Miller Real Estate Ltd., Brokerage. TRREB
