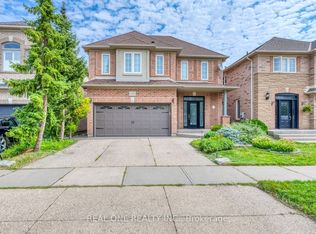
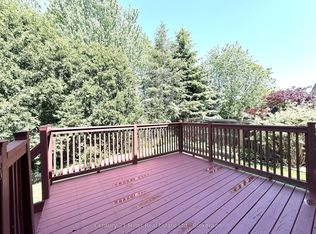
Client RemarksLocated In The Prestigious West Oak Trails Community, This Distinguished Home Offers Over 2,600 Sq Ft Of Finished Living Space. A Dramatic Two-Storey Cascade Window Anchors The Family Room's 18-Ft Ceilings, Showcasing Panoramic Views Of Bloomfield Park. With A Semi Open-Concept Layout, These Stunning Park Views Can Be Enjoyed From Nearly Every Main-Floor Space. No Neighbours Behind Provide Exceptional Privacy.Featuring A Bright, Spacious Eat-In Kitchen, Family Room With Fireplace, 4 Bedrooms (3 With Walk-In Closets), And 4 Bathrooms, This Home Is Designed For Comfortable Family Living. Hardwood And Tile Flooring, Fresh Decor, And Meticulous Upkeep Make It Truly Move-In Ready.Walking Distance To Abbey Park, Loyola, Pine Grove Public (French Immersion), And Excellent Elementary Schools. Close To Oakville Hospital, Sixteen Mile Creek, Parks, Shopping, And Bronte GO.
For sale
Street View
C$1,585,000
1436 Gulledge Trl, Oakville, ON L6M 3Z8
5beds
4baths
Single Family Residence
Built in ----
3,226 Square Feet Lot
$-- Zestimate®
C$--/sqft
C$-- HOA
What's special
Dramatic two-storey cascade windowSemi open-concept layoutBright spacious eat-in kitchenFamily room with fireplaceHardwood and tile flooringFresh decor
- 66 days
- 5
- 0
Zillow last checked:
Listing updated:
Listed by:
Morbeck Group Realty Inc.
Source: TRREB,MLS®#: W13525082 Originating MLS®#: Oakville, Milton & District Real Estate Board
Originating MLS®#: Oakville, Milton & District Real Estate BoardFacts & features
Interior
Bedrooms & bathrooms
- Bedrooms: 5
- Bathrooms: 4
Primary bedroom
- Description: Primary Bedroom
- Level: Second
- Area: 38.19 Square Meters
- Area source: Other
- Dimensions: 6.70 x 5.70
Bedroom 2
- Description: Bedroom 2
- Level: Second
- Area: 14.72 Square Meters
- Area source: Other
- Dimensions: 3.40 x 4.33
Bedroom 3
- Description: Bedroom 3
- Level: Second
- Area: 14.28 Square Meters
- Area source: Other
- Dimensions: 3.40 x 4.20
Bedroom 4
- Description: Bedroom 4
- Level: Second
- Area: 15.96 Square Meters
- Area source: Other
- Dimensions: 3.80 x 4.20
Dining room
- Description: Dining Room
- Level: Main
- Area: 14.3 Square Meters
- Area source: Other
- Dimensions: 4.27 x 3.35
Family room
- Description: Family Room
- Level: Main
- Area: 18.96 Square Meters
- Area source: Other
- Dimensions: 5.18 x 3.66
Kitchen
- Description: Kitchen
- Level: Main
- Area: 10.45 Square Meters
- Area source: Other
- Dimensions: 3.96 x 2.64
Living room
- Description: Living Room
- Level: Main
- Area: 12.93 Square Meters
- Area source: Other
- Dimensions: 3.86 x 3.35
Recreation
- Description: Recreation
- Level: Basement
- Area: 884 Square Meters
- Area source: Other
- Dimensions: 34.00 x 26.00
Heating
- Forced Air, Gas
Cooling
- Central Air
Features
- Central Vacuum, In-Law Capability
- Flooring: Carpet Free
- Basement: Finished,Walk-Up Access
- Has fireplace: Yes
- Fireplace features: Family Room, Natural Gas
Interior area
- Living area range: 2500-3000 null
Video & virtual tour
Property
Parking
- Total spaces: 4
- Parking features: Private, Garage Door Opener
- Has attached garage: Yes
Features
- Stories: 2
- Exterior features: Landscaped
- Pool features: None
- Has view: Yes
- View description: Park/Greenbelt, Panoramic
Lot
- Size: 3,226 Square Feet
- Features: Park, Campground, Fenced Yard, Hospital, Public Transit, Place Of Worship
Details
- Additional structures: Fence - Full
- Parcel number: 249253258
Construction
Type & style
- Home type: SingleFamily
- Property subtype: Single Family Residence
Materials
- Brick
- Foundation: Poured Concrete
- Roof: Asphalt Shingle
Utilities & green energy
- Sewer: Sewer
Community & HOA
Community
- Security: Carbon Monoxide Detector(s), Smoke Detector(s)
Location
- Region: Oakville
Financial & listing details
- Annual tax amount: C$6,069
- Date on market: 7/6/2026
Price history
Price history is unavailable.
Public tax history
Tax history is unavailable.
Climate risks
Neighborhood: West Oak Trails
Nearby schools
GreatSchools rating
No schools nearby
We couldn't find any schools near this home.

Similar homes
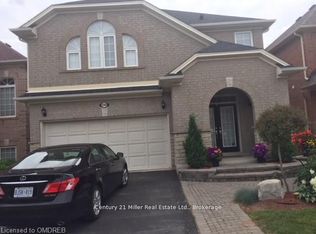
- C$1,699,0005 bd4 ba-- sqft1511 Stoneybrook Trl, Oakville, ON L6M 2R4For Sale
 MLS ID #W13722998, RE/MAX ABOUTOWNE REALTY CORP.. TRREB
 - C$1,699,0005 bd4 ba-- sqft2422 Hertfordshire Way, Oakville, ON L6H 7M8For Sale
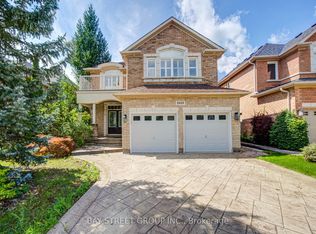 MLS ID #W13748070, BAY STREET GROUP INC.. TRREB
 - C$1,794,5005 bd4 ba-- sqft428 Brookmill Rd, Oakville, ON L6J 5K5For Sale
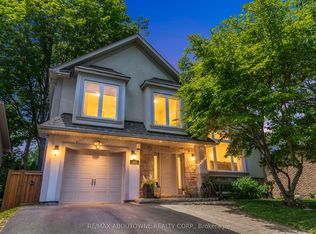 MLS ID #W13759806, RE/MAX ABOUTOWNE REALTY CORP.. TRREB
 - C$1,949,0008 bd5 ba-- sqft2241 Adirondak Trl, Oakville, ON L6M 4W4For Sale
 MLS ID #W13720838, Century 21 Miller Real Estate Ltd., Brokerage. TRREB
