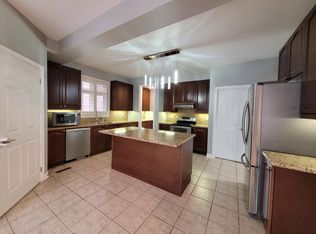
A Ravine-Side Retreat in the Heart of MississaugaWelcome to this stunning 4-bedroom with a separate entrance basement, in the highly sought-after Churchill Meadows community, beautifully positioned against a peaceful, tree-lined ravine in a truly Quiet Neighbourhood. Offering exceptional privacy, impressive curb appeal, and extensive upgrades, this home combines refined finishes with comfortable family living.The spacious open-concept main floor features an inviting family room and kitchen, along with a separate living and dining area, all enhanced by beautiful hardwood flooring and California shutters. The bright family room offers an electric fireplace, California shutters, and a walk-out to the patio, creating an ideal space for both everyday living and entertaining. Fully renovated kitchen, completed in summer 2024, featuring elegant ceramic flooring, premium quartz countertops with a seamless quartz backsplash, an under-mount sink, and stainless-steel Samsung appliances. Upstairs, the spacious primary bedroom offers a relaxing retreat complete with a walk-in closet featuring custom organizers. Upgraded light fixtures. The carpeting has been professionally cleaned periodically and maintained with care. The fully fenced backyard features natural stone accents, mature greenery, treed planters, and a custom water fountain/pond, creating a serene setting for outdoor relaxation and entertaining.The exterior showcases exceptional curb appeal with a covered entrance, professionally landscaped gardens, and an attractive combination of stone and brick. Perfectly located just minutes from top-rated schools, parks, walking trails, New Mississauga Community Centre, shopping, restaurants, and major transportation routes. Enjoy convenient access to Ridgeway Plaza, Erin Mills Town Centre and surrounding shopping, highways, and public transit.
For sale
C$1,299,000
3833 Quiet Creek Dr, Mississauga, ON L5M 8B1
5beds
4baths
Single Family Residence
Built in ----
3,533 Square Feet Lot
$-- Zestimate®
C$--/sqft
C$-- HOA
What's special
Separate entrance basementPeaceful tree-lined ravineImpressive curb appealExtensive upgradesSpacious open-concept main floorInviting family roomBeautiful hardwood flooring
- 8 hours |
- 3 |
- 0 |
Zillow last checked:
Listing updated:
Listed by:
RIGHT AT HOME REALTY INC.
Source: TRREB,MLS®#: W13719106 Originating MLS®#: Toronto Regional Real Estate Board
Originating MLS®#: Toronto Regional Real Estate BoardFacts & features
Interior
Bedrooms & bathrooms
- Bedrooms: 5
- Bathrooms: 4
Primary bedroom
- Description: Primary Bedroom
- Level: Second
- Area: 20.51 Square Meters
- Area source: Other
- Dimensions: 3.96 x 5.18
Bedroom 2
- Description: Bedroom 2
- Level: Second
- Area: 9.82 Square Meters
- Area source: Other
- Dimensions: 3.23 x 3.04
Bedroom 3
- Description: Bedroom 3
- Level: Second
- Area: 12.08 Square Meters
- Area source: Other
- Dimensions: 3.05 x 3.96
Bedroom 4
- Description: Bedroom 4
- Level: Second
- Area: 12.98 Square Meters
- Area source: Other
- Dimensions: 3.04 x 4.27
Breakfast
- Description: Breakfast
- Level: Main
- Area: 8.87 Square Meters
- Area source: Other
- Dimensions: 2.43 x 3.65
Den
- Description: Den
- Level: Basement
- Area: 0 Square Meters
- Area source: Other
Dining room
- Description: Dining Room
- Level: Main
- Area: 18.51 Square Meters
- Area source: Other
- Dimensions: 3.04 x 6.09
Family room
- Description: Family Room
- Level: Main
- Area: 14.13 Square Meters
- Area source: Other
- Dimensions: 3.87 x 3.65
Kitchen
- Description: Kitchen
- Level: Main
- Area: 9.27 Square Meters
- Area source: Other
- Dimensions: 3.05 x 3.04
Laundry
- Description: Laundry
- Level: Second
- Area: 0 Square Meters
- Area source: Other
Living room
- Description: Living Room
- Level: Main
- Area: 18.51 Square Meters
- Area source: Other
- Dimensions: 3.04 x 6.09
Recreation
- Description: Recreation
- Level: Basement
- Area: 0 Square Meters
- Area source: Other
Heating
- Forced Air, Gas
Cooling
- Central Air
Appliances
- Included: Water Treatment
Features
- Basement: Finished,Separate Entrance
- Has fireplace: Yes
Interior area
- Living area range: 2000-2500 null
Video & virtual tour
Property
Parking
- Total spaces: 4
- Parking features: Private
- Has attached garage: Yes
Features
- Stories: 2
- Pool features: None
Lot
- Size: 3,533 Square Feet
- Features: Fenced Yard, Hospital, Library, Public Transit, Ravine, School
Details
- Parcel number: 143601194
Construction
Type & style
- Home type: SingleFamily
- Property subtype: Single Family Residence
Materials
- Brick
- Foundation: Concrete
- Roof: Asphalt Shingle
Utilities & green energy
- Sewer: Sewer
Community & HOA
Location
- Region: Mississauga
Financial & listing details
- Annual tax amount: C$7,785
- Date on market: 8/27/2026
Price history
Price history is unavailable.
Public tax history
Tax history is unavailable.
Climate risks
Neighborhood: Churchill Meadows
Nearby schools
GreatSchools rating
No schools nearby
We couldn't find any schools near this home.
- C$--7 bd5 ba4.3k sqft5150 Doubletree Dr, Mississauga, ON L5M8B2Off Market
- C$1,099,0004 bd3 ba-- sqft5294 Roadside Way, Mississauga, ON L5M0H9For Sale
- C$4,4006 bd4 ba-- sqft5168 Littlebend Dr, Mississauga, ON L5M8B6For Rent
- C$1,750,0005 bd5 ba-- sqft5313 Longford Dr, Mississauga, ON L5M0J2For Sale

- C$1,699,9005 bd5 ba-- sqft3809 Candlelight Dr, Mississauga, ON L5M8A8For Sale
- C$--2 bd1 ba800 sqft5382 Mallory Rd #2, Mississauga, ON L5M0J3Off Market
- C$--2 bd1 ba700 sqft3914 Candlelight Dr, Mississauga, ON L5M8B3Off Market
- C$--2 bd1 ba1k sqft3863 Skyview St, Mississauga, ON L5M8A1Off Market
Similar homes
- C$1,288,0004 bd3 ba-- sqft4819 Bloomburg Dr, Mississauga, ON L5M 7K4For Sale
 MLS ID #W13714086, REVEL Realty Inc., Brokerage. TRREB
 - C$1,259,0006 bd4 ba-- sqft3852 Brinwood Gate, Mississauga, ON L5M 7H2For Sale
 MLS ID #W13717592, HOMELIFE/MIRACLE REALTY LTD. TRREB
 - C$1,299,9995 bd4 ba-- sqft3213 Escada Dr, Mississauga, ON L5M 7V6For Sale
 MLS ID #W13656974, HOMELIFE FRONTIER REALTY INC.. TRREB
 - C$1,065,0003 bd3 ba-- sqft5487 Churchill Meadows Blvd, Mississauga, ON L5M 6X3For Sale
 MLS ID #W13716138, HOMELIFE LANDMARK REALTY INC.. TRREB
 - C$1,329,9004 bd4 ba-- sqft3225 Escada Dr, Mississauga, ON L5M 7V6For SaleMLS ID #W13653104, RE/MAX REALTY SPECIALISTS INC.. TRREB
- C$994,9004 bd4 ba-- sqft3252 Sunlight St, Mississauga, ON L5M 0G7For SaleMLS ID #W13551374, Best Sellers Realty Inc.. TRREB
- C$1,320,0005 bd4 ba-- sqft3737 Brinwood Gate, Mississauga, ON L5M 7G9For SaleMLS ID #W13500708, RIGHT AT HOME REALTY INC.. TRREB
- C$1,249,0005 bd4 ba-- sqft5139 Oscar Peterson Blvd, Mississauga, ON L5M 7W4For SaleMLS ID #W13580666, NU STREAM REALTY (TORONTO) INC.. TRREB
- C$1,199,9994 bd4 ba-- sqft5253 Bushelgrove Cir, Mississauga, ON L5M 6C5For SaleMLS ID #W13697750, ZOWN REALTY INC.. TRREB
- C$1,289,0006 bd4 ba-- sqft5890 Tampico Way, Mississauga, ON L5M 6Y9For SaleMLS ID #W13567458, ROYAL LEPAGE CERTIFIED REALTY. TRREB
- C$1,349,9005 bd4 ba2.1k sqft3346 Chartrand Cres, Mississauga, ON L5L 4C5For SaleMLS ID #40845080, Justin Jeffery, Salesperson, Royal Lepage Real Estate Associates. ITSO
- C$1,449,0006 bd4 ba-- sqft3895 Henrietta Way, Mississauga, ON L5M 7Y4For SaleMLS ID #W13562518, RE/MAX PROFESSIONALS INC.. TRREB
- C$1,290,0004 bd3 ba-- sqft5271 Russell View Rd, Mississauga, ON L5M 5W1For SaleMLS ID #W13445466, GLOBAL LINK REALTY GROUP INC.. TRREB
- C$1,549,9996 bd4 ba-- sqft3506 Aquinas Ave, Mississauga, ON L5M 7L7For SaleMLS ID #W13680096, GFA REALTY LTD.. TRREB
- C$1,198,0004 bd4 ba-- sqft3598 Fountain Park Ave, Mississauga, ON L5M 7G1For SaleMLS ID #W13643428, KINGSWAY REAL ESTATE. TRREB
- C$1,228,0003 bd3 ba-- sqft3588 Rainpark Ct, Mississauga, ON L5M 6X6For SaleMLS ID #W13680940, SUTTON GROUP QUANTUM REALTY INC.. TRREB
- C$1,399,0007 bd6 ba-- sqft2690 Innisfil Rd, Mississauga, ON L5M 4J2For SaleMLS ID #W13682626, JAMES POWER REAL ESTATE BROKERAGE INC.. TRREB
- C$1,200,0004 bd4 ba-- sqft3866 Thomas St, Mississauga, ON L5M 7B1For SaleMLS ID #W13471184, HOMELIFE NULIFE REALTY INC.. TRREB
- C$1,350,0004 bd3 ba-- sqft3512 Positano Pl, Mississauga, ON L5M 6Y9For SaleMLS ID #W13607742, RE/MAX REALTY SPECIALISTS INC.. TRREB
- C$1,395,0004 bd4 ba-- sqft3786 Swiftdale Dr, Mississauga, ON L5M 6M5For SaleMLS ID #W13542594, ROYAL LEPAGE SIGNATURE REALTY. TRREB
