Totally Beautiful Professional Upgraded Sweet Home in This Peace and Quiet Neighbourhood, U Should Never Miss It. Fully Private Plus Extra Safety Enclosure, Exterior Smart Pot Lights Around the House, Concrete Pattern Driveway, Well Designed, Easy Maintain Front and Back Yard U Will Love. Two Japanese Maple Trees... Garden Shed, Gazabo, Stone Patio... All In This Well Take Care Home.9 Feet Ceiling, Pot Lights, Awesome Designer Lights, No Carpet Entire Home, Wood Stairs. High Performance Triple-Pane Windows Upgrade2023/2024, Custom Fit Motorized Remote Controlled Blinds and Blackout. High Efficiency HVAC 2021, Tankless Water Heater (Owned), Soft Water System Installed, Attic Insulation Upgrade, All You Can Think About For the House. Welcome You to Visit This Home.
For sale
C$1,395,000
3786 Swiftdale Dr, Mississauga, ON L5M 6M5
4beds
4baths
Single Family Residence
Built in ----
3,497 Square Feet Lot
$-- Zestimate®
C$--/sqft
C$-- HOA
What's special
Two japanese maple treesGarden shedStone patioPot lightsAwesome designer lightsWood stairsHigh performance triple-pane windows
- 23 days |
- 6 |
- 0 |
Zillow last checked:
Listing updated:
Listed by:
ROYAL LEPAGE SIGNATURE REALTY
Source: TRREB,MLS®#: W13542594 Originating MLS®#: Toronto Regional Real Estate Board
Originating MLS®#: Toronto Regional Real Estate BoardFacts & features
Interior
Bedrooms & bathrooms
- Bedrooms: 4
- Bathrooms: 4
Primary bedroom
- Level: Second
- Dimensions: 4.55 x 3.65
Bedroom 2
- Level: Second
- Dimensions: 3.65 x 3.35
Bedroom 3
- Level: Second
- Dimensions: 3.65 x 3.02
Bedroom 4
- Level: Second
- Dimensions: 3.02 x 3.02
Breakfast
- Level: Main
- Dimensions: 2.55 x 2.73
Dining room
- Level: Main
- Dimensions: 2.5 x 3.35
Family room
- Level: Main
- Dimensions: 4.55 x 3.65
Kitchen
- Level: Main
- Dimensions: 3 x 2.73
Laundry
- Level: Lower
- Dimensions: 0 x 0
Living room
- Level: Main
- Dimensions: 4.5 x 3.35
Recreation
- Level: Lower
- Dimensions: 10 x 2.7
Heating
- Forced Air, Gas
Cooling
- Central Air
Appliances
- Included: Water Softener
Features
- Central Vacuum, Storage Area Lockers
- Flooring: Carpet Free
- Basement: Finished
- Has fireplace: Yes
- Fireplace features: Family Room, Natural Gas
Interior area
- Living area range: 2000-2500 null
Video & virtual tour
Property
Parking
- Total spaces: 6
- Parking features: Garage Door Opener
- Has garage: Yes
Features
- Stories: 2
- Pool features: None
Lot
- Size: 3,497 Square Feet
- Features: Fenced Yard, Park, School
Details
- Additional structures: Garden Shed, Gazebo
- Parcel number: 132390794
Construction
Type & style
- Home type: SingleFamily
- Property subtype: Single Family Residence
Materials
- Brick
- Foundation: Concrete
- Roof: Asphalt Shingle
Utilities & green energy
- Sewer: Sewer
Community & HOA
Location
- Region: Mississauga
Financial & listing details
- Annual tax amount: C$7,582
- Date on market: 7/9/2026
ROYAL LEPAGE SIGNATURE REALTY
ROYAL LEPAGE SIGNATURE REALTY
By pressing Contact Agent, you agree that the real estate professional identified above may call/text you about your search, which may involve use of automated means and pre-recorded/artificial voices. You don't need to consent as a condition of buying any property, goods, or services. Message/data rates may apply. You also agree to our Terms of Use. Zillow does not endorse any real estate professionals. We may share information about your recent and future site activity with your agent to help them understand what you're looking for in a home.
Price history
Price history is unavailable.
Public tax history
Tax history is unavailable.
Climate risks
Neighborhood: Churchill Meadows
Nearby schools
GreatSchools rating
No schools nearby
We couldn't find any schools near this home.
- C$999,9003 bd3 ba-- sqft5624 Freshwater Dr, Mississauga, ON L5M7N1For Sale

- C$3,7003 bd3 ba-- sqft3661 Bala Dr, Mississauga, ON L5M7N1For Rent
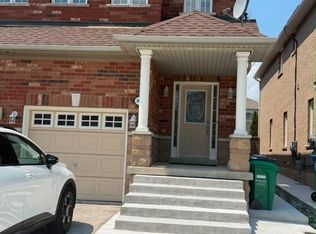
- C$3,6004 bd3 ba-- sqft3774 Arbourview Ter, Mississauga, ON L5M7A8For Rent

- C$--2 bd1 ba750 sqft3448 Sunlight St #2, Mississauga, ON L5M7M7Off Market
- C$--2 bd2 ba800 sqft3884 Swiftdale Dr #1, Mississauga, ON L5M6M2Off Market
- C$--2 bd2 ba1.2k sqft3884 Swiftdale Dr #2, Mississauga, ON L5M6M2Off Market
- C$1,399,9995 bd4 ba-- sqft5673 Pegasus St, Mississauga, ON L5M7G2For Sale
- C$1,489,8004 bd4 ba-- sqft5515 Doctor Peddle Cres, Mississauga, ON L5M0K6For Sale
Similar homes
- C$1,350,0004 bd3 ba-- sqft3512 Positano Pl, Mississauga, ON L5M 6Y9For Sale
 MLS ID #W13607742, RE/MAX REALTY SPECIALISTS INC.. TRREB
 - C$1,448,8005 bd3 ba-- sqft5390 McFarren Blvd, Mississauga, ON L5M 5Y5For Sale
 MLS ID #W13619942, ROYAL LEPAGE SIGNATURE REALTY. TRREB
 - C$994,9004 bd4 ba-- sqft3252 Sunlight St, Mississauga, ON L5M 0G7For Sale
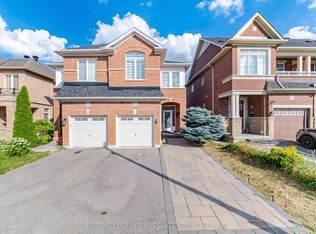 MLS ID #W13551374, CENTURY 21 BEST SELLERS LTD.. TRREB
 - C$1,399,9995 bd5 ba-- sqft7339 Black Walnut Trl, Mississauga, ON L5N 7M3For Sale
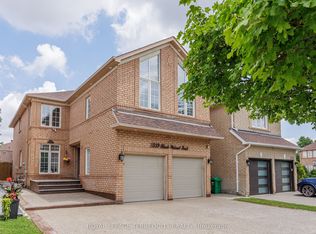 MLS ID #W13552712, ROYAL LEPAGE TERREQUITY REALTY. TRREB
 - C$1,325,0004 bd4 ba-- sqft901 Knotty Pine Grv, Mississauga, ON L5W 1J9For SaleMLS ID #W13560848, ROYAL LEPAGE SIGNATURE REALTY. TRREB
- C$1,750,0005 bd5 ba-- sqft3408 Hideaway Pl, Mississauga, ON L5M 0A7For SaleMLS ID #W13493844, RE/MAX ABOUTOWNE REALTY CORP.. TRREB
- C$1,399,0006 bd4 ba-- sqft317 Paisley Blvd W, Mississauga, ON L5B 2S7For SaleMLS ID #W13452160, LANDPOWER REAL ESTATE LTD.. TRREB
- C$1,348,5005 bd4 ba-- sqft2927 Westoak Trails Blvd, Oakville, ON L6M 4V2For SaleMLS ID #W13607786, RE/MAX ABOUTOWNE REALTY CORP.. TRREB
- C$1,118,8883 bd3 ba-- sqft3453 Bertrand Rd, Mississauga, ON L5L 4G6For SaleMLS ID #W13561016, ROYAL LEPAGE MEADOWTOWNE REALTY. TRREB
- C$1,349,8004 bd4 ba-- sqft1492 Kitchen Ct, Milton, ON L9E 1Y8For SaleMLS ID #W13591574, HOMELIFE/MIRACLE REALTY LTD. TRREB
- C$1,249,9004 bd4 ba-- sqft19 McNally St, Halton Hills, ON L7G 6B7For SaleMLS ID #W13624434, YOUR HOME TODAY REALTY INC.. TRREB
- C$1,665,0005 bd5 ba-- sqft332 McGibbon Dr, Milton, ON L9T 8V2For SaleMLS ID #W13613946, ROYAL LEPAGE MEADOWTOWNE REALTY. TRREB
- C$1,298,0005 bd5 ba-- sqft920 Clark Blvd, Milton, ON L9T 6P5For SaleMLS ID #W13594468, SAM MCDADI REAL ESTATE INC.. TRREB
- C$1,398,8886 bd5 ba-- sqft146 Beaver Bend Cres, Toronto, ON M9B 5S1For SaleMLS ID #W13613278, ROYAL LEPAGE SIGNATURE REALTY. TRREB
- C$1,249,0004 bd3 ba-- sqft3051 Isaac Ave, Oakville, ON L6M 0S6For SaleMLS ID #W13469444, RE/MAX REAL ESTATE CENTRE INC.. TRREB
- C$1,049,0003 bd4 ba-- sqft3814 Ridgepoint Way, Mississauga, ON L5N 7T7For SaleMLS ID #W13242942, ROYAL LEPAGE CERTIFIED REALTY. TRREB
- C$1,299,0006 bd5 ba-- sqft49 Miller Dr, Halton Hills, ON L7G 5P7For SaleMLS ID #W13617102, RE/MAX REAL ESTATE CENTRE INC.. TRREB
- C$1,329,9996 bd4 ba-- sqft34 Nina Pl NE, Brampton, ON L7A 2E1For SaleMLS ID #W13621634, ROYAL LEPAGE SIGNATURE REALTY. TRREB
- C$1,570,0004 bd4 ba-- sqft239 Westfield Trl, Oakville, ON L6H 6H8For SaleMLS ID #W13106920, ROYAL LEPAGE REALTY PLUS. TRREB
- C$1,550,0004 bd4 ba-- sqft476 Kennedy Cir W, Milton, ON L9E 1P5For SaleMLS ID #W13553284, RE/MAX REALTRON JIM MO REALTY. TRREB
