Luxurious and beautifully upgraded 4-bedroom executive home in Mississauga's prestigious Churchill Meadows. Offering timeless elegance with modern functionality, this residence has been freshly painted throughout and showcases premium hardwood floors, a redesigned staircase, and the removal of popcorn ceilings for a bright, contemporary feel. The chef-inspired kitchen features refaced cabinetry with quartz countertops, stainless steel appliances, and a breakfast area with walk-out access to an extra-large private backyard perfect for entertaining or family gatherings. The family room, complete with fireplace, flows seamlessly into formal living and dining areas for effortless hosting. Upstairs, the grand primary retreat boasts dual walk-in closets, a fully renovated spa-like 5-piece ensuite, and a serene sitting area. Each additional bedroom is generously sized with ensuite or semi-ensuite access. Bathrooms throughout the home feature quartz countertops for a cohesive, luxurious touch. The basement, has a separate private entrance, is framed and ready to be completed as an in-law suite or income property much of the expense already done. A rare no-sidewalk lot allows for parking of up to 4 cars on the driveway, in addition to a double garage. Ideally located near top-rated schools (Stephen Lewis SS), parks, Churchill Meadows Community Centre, places of worship, Credit Valley Hospital, shopping, and major highways (403/401/407), this property combines convenience, comfort, and modern upgrades. Truly move-in ready and a rare find in one of Mississauga's most family-friendly neighborhoods.
For sale
C$1,489,800
5515 Doctor Peddle Cres, Mississauga, ON L5M 0K6
4beds
4baths
Single Family Residence
Built in ----
3,900 Square Feet Lot
$-- Zestimate®
C$--/sqft
C$-- HOA
What's special
- 142 days |
- 4 |
- 0 |
Zillow last checked:
Listing updated:
Listed by:
RIGHT AT HOME REALTY INC.
Source: TRREB,MLS®#: W12843064 Originating MLS®#: Toronto Regional Real Estate Board
Originating MLS®#: Toronto Regional Real Estate BoardFacts & features
Interior
Bedrooms & bathrooms
- Bedrooms: 4
- Bathrooms: 4
Primary bedroom
- Level: Second
- Dimensions: 4.55 x 7.82
Bedroom 2
- Level: Second
- Dimensions: 3.58 x 5.18
Bedroom 3
- Level: Second
- Dimensions: 3.56 x 6.12
Bedroom 4
- Level: Second
- Dimensions: 3.66 x 3.66
Breakfast
- Level: Main
- Dimensions: 3.61 x 2.87
Dining room
- Level: Main
- Dimensions: 4.39 x 2.92
Family room
- Level: Main
- Dimensions: 4.39 x 4.85
Kitchen
- Level: Main
- Dimensions: 4.29 x 2.72
Living room
- Level: Main
- Dimensions: 4.45 x 4.7
Heating
- Forced Air, Gas
Cooling
- Central Air
Features
- Flooring: Carpet Free
- Basement: Separate Entrance,Full
- Has fireplace: Yes
- Fireplace features: Natural Gas, Family Room
Interior area
- Living area range: 2500-3000 null
Property
Parking
- Total spaces: 6
- Parking features: Private Double, Garage Door Opener
- Has garage: Yes
Features
- Stories: 2
- Pool features: None
Lot
- Size: 3,900 Square Feet
- Features: Fenced Yard, Hospital, Place Of Worship, Public Transit, Park, Rectangular Lot
Details
- Parcel number: 143602673
Construction
Type & style
- Home type: SingleFamily
- Property subtype: Single Family Residence
Materials
- Brick
- Foundation: Poured Concrete
- Roof: Asphalt Shingle
Utilities & green energy
- Sewer: Sewer
Community & HOA
Location
- Region: Mississauga
Financial & listing details
- Annual tax amount: C$8,860
- Date on market: 3/4/2026
RIGHT AT HOME REALTY INC.
RIGHT AT HOME REALTY INC.
By pressing Contact Agent, you agree that the real estate professional identified above may call/text you about your search, which may involve use of automated means and pre-recorded/artificial voices. You don't need to consent as a condition of buying any property, goods, or services. Message/data rates may apply. You also agree to our Terms of Use. Zillow does not endorse any real estate professionals. We may share information about your recent and future site activity with your agent to help them understand what you're looking for in a home.
Price history
Price history is unavailable.
Public tax history
Tax history is unavailable.
Climate risks
Neighborhood: Churchill Meadows
Nearby schools
GreatSchools rating
No schools nearby
We couldn't find any schools near this home.
- C$1,685,0006 bd5 ba-- sqft5499 Doctor Peddle Cres, Mississauga, ON L5M0K7For Sale
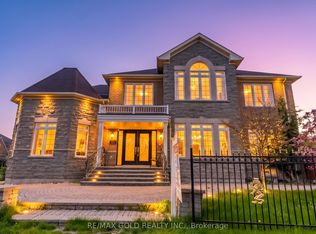
- C$1,599,0006 bd4 ba-- sqft5604 Doctor Peddle Cres, Mississauga, ON L5M0K6For Sale

- C$1,599,8885 bd5 ba-- sqft5588 Doctor Peddle Cres, Mississauga, ON L5M0K6For Sale

- C$--2 bd1 ba750 sqft3448 Sunlight St #2, Mississauga, ON L5M7M7Off Market
- C$1,8001 bd1 ba-- sqft5384 Valhalla Cres #BASEMENT, Mississauga, ON L5M0K4For Rent
- C$1,2501 bd1 ba-- sqft5475 Freshwater Dr #BASEMENT, Mississauga, ON L5M0J8For Rent
- C$2,0002 bd1 ba-- sqft5484 Freshwater Dr #BASEMENT, Mississauga, ON L5M0K7For Rent
- C$--2 bd1 ba900 sqft5484 Freshwater Dr #2, Mississauga, ON L5M0K7Off Market
Similar homes
- C$1,449,0006 bd4 ba-- sqft3895 Henrietta Way, Mississauga, ON L5M 7Y4For Sale
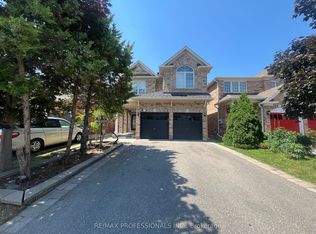 MLS ID #W13562518, RE/MAX PROFESSIONALS INC.. TRREB
 - C$1,165,0004 bd4 ba-- sqft3249 McDowell Dr, Mississauga, ON L5M 6S4For Sale
 MLS ID #W13519270, ROYAL LEPAGE REALTY PLUS. TRREB
 - C$1,198,0003 bd4 ba-- sqft5522 Holbrook Rd, Mississauga, ON L5M 5G4For Sale
 MLS ID #W13571438, CENTURY 21 PERCY FULTON LTD.. TRREB
 - C$1,349,9996 bd3 ba-- sqft2673 Thorn Lodge Dr, Mississauga, ON L5K 1L1For Sale
 MLS ID #W13577516, RE/MAX SKYWAY REALTY INC.. TRREB
 - C$1,599,0005 bd4 ba-- sqft1585 Crombie Rd, Mississauga, ON L5J 4J1For SaleMLS ID #W13493962, REAL ONE REALTY INC.. TRREB
- C$1,450,0004 bd5 ba-- sqft43 Tatra Cres, Brampton, ON L6Y 0K6For SaleMLS ID #W13494356, RE/MAX WEST REALTY INC.. TRREB
- C$1,390,0005 bd4 ba-- sqft7107 Appletree Ln, Mississauga, ON L5W 1W5For SaleMLS ID #W13410420, CENTURY 21 PEOPLE`S CHOICE REALTY INC.. TRREB
- C$1,569,0006 bd4 ba-- sqft782 Miltonbrook Cres, Milton, ON L9T 8N3For SaleMLS ID #W13166672, ROYAL LEPAGE FLOWER CITY REALTY. TRREB
- C$1,349,9005 bd4 ba-- sqft7153 Waldorf Way, Mississauga, ON L5N 7R3For SaleMLS ID #W12859462, RE/MAX PROFESSIONALS INC.. TRREB
- C$1,349,9004 bd4 ba-- sqft2445 Felhaber Cres, Oakville, ON L6H 7N8For SaleMLS ID #W13106570, HOME STANDARDS BRICKSTONE REALTY. TRREB
- C$1,299,9004 bd4 ba-- sqft9 Lyle Way, Brampton, ON L6X 5P8For SaleMLS ID #W13593806, WORLD CLASS REALTY POINT. TRREB
- C$1,389,0006 bd4 ba-- sqft1244 Field Dr, Milton, ON L9T 6G4For SaleMLS ID #W13579542, RE/MAX REAL ESTATE CENTRE INC.. TRREB
- C$1,099,0004 bd3 ba-- sqft487 Bergamot Ave, Milton, ON L9E 1T9New ConstructionMLS ID #W13581744, CENTURY 21 PEOPLE`S CHOICE REALTY INC.. TRREB
- C$999,9003 bd4 ba-- sqft5215 Marblewood Dr, Mississauga, ON L5V 2P1For SaleMLS ID #W13581644, REAL ESTATE ADVISORS INC.. TRREB
- C$1,678,8007 bd5 ba-- sqft396 Derrydale Dr, Mississauga, ON L5W 0E1For SaleMLS ID #W13579786, CENTURY 21 RED STAR REALTY INC.. TRREB
- C$1,149,0004 bd2 ba-- sqft7349 Zinnia Pl, Mississauga, ON L5W 1K6For SaleMLS ID #W13416110, ROYAL LEPAGE CERTIFIED REALTY. TRREB
- C$1,799,9995 bd4 ba-- sqft6843 Campbell Settler Ct, Mississauga, ON L5W 1B3For SaleMLS ID #W13219316, RIGHT AT HOME REALTY INC.. TRREB
- C$1,165,0004 bd4 ba-- sqft847 Stonebridge Ave, Mississauga, ON L5V 2L1For SaleMLS ID #W13537552, RIGHT AT HOME REALTY INC.. TRREB
- C$1,689,9904 bd5 ba-- sqft95 Viva Gdns, Oakville, ON L6H 0Z2For SaleMLS ID #W13042670, RIGHT AT HOME REALTY INC.. TRREB
- C$1,849,9006 bd4 ba-- sqft3365 Cider Mill Pl, Mississauga, ON L5L 3H6For SaleMLS ID #W12933534, RE/MAX PROFESSIONALS INC.. TRREB
