Welcome to this beautifully maintained 4-bedroom, 4-washroom detached home, offering over 2,500 sq ft of elegant living space above grade, situated on a premium ravine lot with breathtaking views and ultimate privacy.This exceptional property features a double car garage and a fully finished walk-out basement, with a large bedroom , ideal for extended family living, home office, or entertaining guests. The main level boasts a spacious open-concept layout with abundant natural light, hardwood flooring, and a modern kitchen equipped with high-end appliances, granite countertops, and ample cabinetry.Upstairs, you'll find four generously sized bedrooms, including a luxurious primary suite with a spa-inspired ensuite and walk-in closet. Each washroom is tastefully finished with contemporary fixtures and finishes.Step outside to your private backyard oasis backing onto a tranquil ravine perfect for relaxing or hosting gatherings year-round.Located in a sought-after family-friendly neighborhood, close to top-rated schools, parks, transit, and all major amenities. Steps away from the Conservation and beautiful credit river. Don't miss the opportunity to own this rare gem that combines luxury, space, and natural beauty.
For sale
C$1,349,900
7153 Waldorf Way, Mississauga, ON L5N 7R3
5beds
4baths
Single Family Residence
Built in ----
4,465 Square Feet Lot
$-- Zestimate®
C$--/sqft
C$-- HOA
What's special
- 137 days |
- 8 |
- 0 |
Zillow last checked:
Listing updated:
Listed by:
RE/MAX PROFESSIONALS INC.
Source: TRREB,MLS®#: W12859462 Originating MLS®#: Toronto Regional Real Estate Board
Originating MLS®#: Toronto Regional Real Estate BoardFacts & features
Interior
Bedrooms & bathrooms
- Bedrooms: 5
- Bathrooms: 4
Primary bedroom
- Description: Primary Bedroom
- Level: Second
- Area: 23.73 Square Meters
- Area source: Other
- Dimensions: 3.65 x 6.50
Bedroom 2
- Description: Bedroom 2
- Level: Second
- Area: 18.37 Square Meters
- Area source: Other
- Dimensions: 4.11 x 4.47
Bedroom 3
- Description: Bedroom 3
- Level: Second
- Area: 10.52 Square Meters
- Area source: Other
- Dimensions: 3.05 x 3.45
Bedroom 4
- Description: Bedroom 4
- Level: Second
- Area: 9.61 Square Meters
- Area source: Other
- Dimensions: 3.05 x 3.15
Bedroom 5
- Level: Basement
- Dimensions: 0 x 0
Breakfast
- Description: Breakfast
- Level: Ground
- Area: 15.31 Square Meters
- Area source: Other
- Dimensions: 3.35 x 4.57
Dining room
- Description: Dining Room
- Level: Ground
- Area: 13.02 Square Meters
- Area source: Other
- Dimensions: 3.05 x 4.27
Family room
- Description: Family Room
- Level: Ground
- Area: 18.55 Square Meters
- Area source: Other
- Dimensions: 3.15 x 5.89
Family room
- Level: Basement
- Dimensions: 0 x 0
Kitchen
- Level: Basement
- Dimensions: 0 x 0
Kitchen
- Description: Kitchen
- Level: Ground
- Area: 10.07 Square Meters
- Area source: Other
- Dimensions: 3.05 x 3.30
Living room
- Description: Living Room
- Level: Ground
- Area: 14.88 Square Meters
- Area source: Other
- Dimensions: 3.05 x 4.88
Recreation
- Level: Basement
- Dimensions: 0 x 0
Heating
- Forced Air, Gas
Cooling
- Central Air
Features
- None
- Basement: Finished,Walk-Out Access
- Has fireplace: Yes
Interior area
- Living area range: 2500-3000 null
Property
Parking
- Total spaces: 6
- Parking features: Private Double
- Has attached garage: Yes
Features
- Stories: 2
- Pool features: None
Lot
- Size: 4,465 Square Feet
Construction
Type & style
- Home type: SingleFamily
- Property subtype: Single Family Residence
Materials
- Brick
- Foundation: Unknown
- Roof: Shingle
Utilities & green energy
- Sewer: Sewer
Community & HOA
Location
- Region: Mississauga
Financial & listing details
- Annual tax amount: C$7,500
- Date on market: 3/8/2026
RE/MAX PROFESSIONALS INC.
RE/MAX PROFESSIONALS INC.
By pressing Contact Agent, you agree that the real estate professional identified above may call/text you about your search, which may involve use of automated means and pre-recorded/artificial voices. You don't need to consent as a condition of buying any property, goods, or services. Message/data rates may apply. You also agree to our Terms of Use. Zillow does not endorse any real estate professionals. We may share information about your recent and future site activity with your agent to help them understand what you're looking for in a home.
Price history
Price history is unavailable.
Public tax history
Tax history is unavailable.
Climate risks
Neighborhood: Meadowvale Village
Nearby schools
GreatSchools rating
No schools nearby
We couldn't find any schools near this home.
- C$925,0003 bd3 ba-- sqft7297 Frontier Rdg, Mississauga, ON L5N7P7For Sale

- C$1,6002 bd1 ba-- sqft1292 Godwick Dr, Mississauga, ON L5N7X4For Rent

- C$2,7504 bd3 ba-- sqft7318 Frontier Rdg, Mississauga, ON L5N7P7For Rent

- C$1,395,0006 bd4 ba2.5k sqft7287 Waldorf Way, Mississauga, ON L5N7P7For Sale

- C$990,0004 bd3 ba-- sqft7224 Visor Gate, Mississauga, ON L5N8B5For Sale
- C$769,9003 bd3 ba-- sqft7190 Atwood Ln #74, Mississauga, ON L5N7Y6For Sale
- C$1,599,0005 bd5 ba-- sqft1382 Avon Dr, Mississauga, ON L5N7Z3For Sale
- C$1,749,0006 bd4 ba-- sqft7350 Glamorgan Way, Mississauga, ON L5N7Z3For Sale
Similar homes
- C$1,349,9996 bd3 ba-- sqft2673 Thorn Lodge Dr, Mississauga, ON L5K 1L1For Sale
 MLS ID #W13577516, RE/MAX SKYWAY REALTY INC.. TRREB
 - C$1,398,0004 bd4 ba-- sqft2326 Yorktown Cir, Mississauga, ON L5M 5Y2For Sale
 MLS ID #W13497084, HOMELIFE NEW WORLD REALTY INC.. TRREB
 - C$1,268,0005 bd4 ba-- sqft2554 Valencia Rd, Mississauga, ON L5N 4L6For Sale
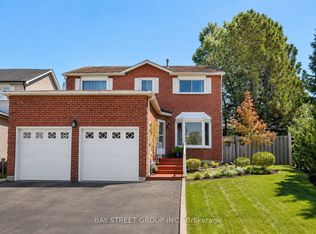 MLS ID #W12932578, BAY STREET GROUP INC.. TRREB
 - C$1,449,0006 bd4 ba-- sqft3895 Henrietta Way, Mississauga, ON L5M 7Y4For Sale
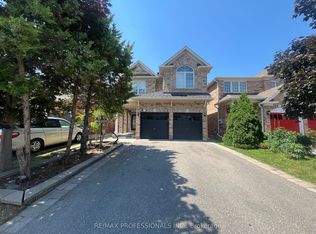 MLS ID #W13562518, RE/MAX PROFESSIONALS INC.. TRREB
 - C$999,9005 bd4 ba-- sqft814 Golden Farmer Way, Mississauga, ON L5W 1A7For SaleMLS ID #W13505736, ROYAL LEPAGE SIGNATURE REALTY. TRREB
- C$1,149,0004 bd2 ba-- sqft7349 Zinnia Pl, Mississauga, ON L5W 1K6For SaleMLS ID #W13416110, ROYAL LEPAGE CERTIFIED REALTY. TRREB
- C$1,450,0004 bd5 ba-- sqft43 Tatra Cres, Brampton, ON L6Y 0K6For SaleMLS ID #W13494356, RE/MAX WEST REALTY INC.. TRREB
- C$1,349,9996 bd5 ba-- sqft588 Queen Mary Dr, Brampton, ON L7A 1X7For SaleMLS ID #W13410472, HOMELIFE SILVERCITY REALTY INC.. TRREB
- C$1,399,0006 bd5 ba-- sqft25 Swanton Rd, Brampton, ON L6X 5J1For SaleMLS ID #W13228716, SAVE MAX REAL ESTATE INC.. TRREB
- C$1,489,8004 bd4 ba-- sqft5515 Doctor Peddle Cres, Mississauga, ON L5M 0K6For SaleMLS ID #W12843064, RIGHT AT HOME REALTY INC.. TRREB
- C$920,0003 bd3 ba-- sqft1104 Carding Mill Pl, Mississauga, ON L5W 1C4For SaleMLS ID #W13103504, EASY LIST REALTY LTD.. TRREB
- C$1,199,0006 bd6 ba-- sqft20 Addiscott St, Brampton, ON L6R 0X8For SaleMLS ID #W13583054, HOMELIFE/MIRACLE REALTY LTD. TRREB
- C$1,259,0004 bd3 ba-- sqft874 Wetherby Ln N, Mississauga, ON L4W 4S9For SaleMLS ID #W13040778, RIGHT AT HOME REALTY INC.. TRREB
- C$1,499,0006 bd5 ba-- sqft13 Templar St, Brampton, ON L6Y 2Y2For SaleMLS ID #W12883032, RIGHT AT HOME REALTY INC.. TRREB
- C$1,300,0005 bd5 ba-- sqft62 Dewside Dr E, Brampton, ON L6R 0X5For SaleMLS ID #W13472506, HOMELIFE G1 REALTY INC.. TRREB
- C$1,309,9004 bd4 ba-- sqft137 Fitzgerald Cres, Milton, ON L9T 5Y6For SaleMLS ID #W13552242, NEW WORLD 2000 REALTY INC.. TRREB
- C$939,9004 bd4 ba2k sqft21 Trudelle Cres, Brampton, ON L7A 2Z1For SaleMLS ID #40849687, Matt James, Salesperson, Rock Star Real Estate Inc.. ITSO
- C$699,0004 bd4 ba-- sqft47 Parkview Pl, Brampton, ON L6W 2G2For SaleMLS ID #W13577378, ROYAL LEPAGE PLATINUM REALTY. TRREB
- C$1,099,0004 bd3 ba-- sqft24 Zimmer St, Brampton, ON L6S 6L3For SaleMLS ID #W13586404, RE/MAX ACE REALTY INC.. TRREB
- C$1,169,0006 bd2 ba-- sqft13946 McLaughlin Rd, Caledon, ON L7C 2A3For SaleMLS ID #W13575648, HOMELIFE/MIRACLE REALTY LTD. TRREB
