Immaculate 4-bedroom, 4-bathroom family home nestled in the prestigious Meadowvale Village neighborhood. Offering a perfect blend of space, comfort, and functionality, this home is ideal for growing families. Bright and Spacious main floor featuring 9-foot ceilings, crown molding, a combined living and dining area, and a separate family room w/ Fireplace and Open Concept layout. Hardwood floor Thru-out main and 2nd Level. Large Kitchen w/ Breakfast area, Large Custom Pantry, S/S Appliances, Quartz counter, Ceramic Backsplash, Centre Island, Pot Lights. Walk-out to yard through an oversized sliding door. Large Master Bdrm w/ W/I Closet & 5 Pcs Ensuite. All other Bdrms generously sized. Main Floor Laundry. Finished Basement with a kitchen and full bathroom-ideal for extended family, in-law suite potential, or additional living space. Furnace December 2023, Roof is from 2010 w/ 35-year warranty. No sidewalk. Access to Garage. Fully fenced yard. The home is ideally located across from Children's Coopers Common Park, offering direct access to Second Line West and convenient entry to the Credit River Conservation Area. Close to Hwy 401& 407, St. Marcellinus Sec School, Mississauga Sec School, Heartland Centre, Grocery, Banks and all other amenities//
For sale
C$1,390,000
7107 Appletree Ln, Mississauga, ON L5W 1W5
5beds
4baths
Single Family Residence
Built in ----
4,961 Square Feet Lot
$-- Zestimate®
C$--/sqft
C$-- HOA
What's special
- 49 days |
- 2 |
- 0 |
Zillow last checked:
Listing updated:
Listed by:
CENTURY 21 PEOPLE`S CHOICE REALTY INC.
Source: TRREB,MLS®#: W13410420 Originating MLS®#: Toronto Regional Real Estate Board
Originating MLS®#: Toronto Regional Real Estate BoardFacts & features
Interior
Bedrooms & bathrooms
- Bedrooms: 5
- Bathrooms: 4
Primary bedroom
- Level: Second
- Dimensions: 5.21 x 3.73
Bedroom
- Level: Basement
- Dimensions: 0 x 0
Bedroom 2
- Level: Second
- Dimensions: 3.81 x 3.02
Bedroom 3
- Level: Second
- Dimensions: 3.28 x 3.18
Bedroom 4
- Level: Second
- Dimensions: 3.78 x 3.53
Breakfast
- Level: Main
- Dimensions: 3.73 x 2.49
Dining room
- Level: Main
- Dimensions: 6.3 x 3.73
Family room
- Level: Main
- Dimensions: 5.03 x 3.73
Foyer
- Level: Main
- Dimensions: 3.05 x 1.42
Kitchen
- Level: Basement
- Dimensions: 0 x 0
Kitchen
- Level: Main
- Dimensions: 3.73 x 2.57
Living room
- Level: Main
- Dimensions: 6.3 x 3.73
Living room
- Level: Basement
- Dimensions: 0 x 0
Heating
- Forced Air, Gas
Cooling
- Central Air
Features
- In-Law Capability, Other
- Flooring: Carpet Free
- Basement: Finished,Full
- Has fireplace: Yes
- Fireplace features: Natural Gas
Interior area
- Living area range: 2000-2500 null
Video & virtual tour
Property
Parking
- Total spaces: 6
- Parking features: Available
- Has garage: Yes
Features
- Stories: 2
- Pool features: None
- Has view: Yes
- View description: Park/Greenbelt
Lot
- Size: 4,961 Square Feet
- Features: Fenced Yard, Greenbelt/Conservation, Park, Irregular Lot
Details
- Parcel number: 140844227
Construction
Type & style
- Home type: SingleFamily
- Property subtype: Single Family Residence
Materials
- Vinyl Siding
- Foundation: Poured Concrete
- Roof: Shingle
Utilities & green energy
- Sewer: Sewer
Community & HOA
Location
- Region: Mississauga
Financial & listing details
- Annual tax amount: C$8,022
- Date on market: 6/6/2026
CENTURY 21 PEOPLE`S CHOICE REALTY INC.
CENTURY 21 PEOPLE`S CHOICE REALTY INC.
By pressing Contact Agent, you agree that the real estate professional identified above may call/text you about your search, which may involve use of automated means and pre-recorded/artificial voices. You don't need to consent as a condition of buying any property, goods, or services. Message/data rates may apply. You also agree to our Terms of Use. Zillow does not endorse any real estate professionals. We may share information about your recent and future site activity with your agent to help them understand what you're looking for in a home.
Price history
Price history is unavailable.
Public tax history
Tax history is unavailable.
Climate risks
Neighborhood: Meadowvale Village
Nearby schools
GreatSchools rating
No schools nearby
We couldn't find any schools near this home.
- C$1,529,9996 bd6 ba-- sqft915 Gaslight Way, Mississauga, ON L5W1A2For Sale

- C$1,550,0006 bd4 ba2.6k sqft958 Irish Moss Rd, Mississauga, ON L5W1W5Sold
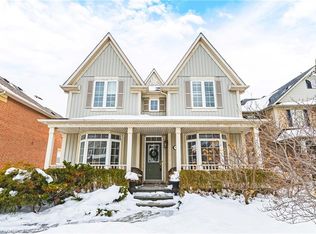
- C$--3 bd1 ba1k sqft7071 Baskerville Run, Mississauga, ON L5W1A3Off Market

- C$2,999,0005 bd6 ba-- sqft7089 2nd Line W, Mississauga, ON L5W1A1New Construction

- C$1,385,0003 bd4 ba1.9k sqft842 John Watt Blvd, Mississauga, ON L5W1G2Sold
- C$--2 bd1 ba900 sqft845 Spinning Wheel Cres #2, Mississauga, ON L5W1W4Off Market
- C$1,398,9004 bd4 ba-- sqft7123 Gillespie Ln, Mississauga, ON L5W1E8For Sale
- C$1,799,9003 bd3 ba-- sqft7135 Pond St, Mississauga, ON L5W1A1For Sale
Similar homes
- C$1,398,9004 bd4 ba-- sqft7123 Gillespie Ln, Mississauga, ON L5W 1E8For Sale
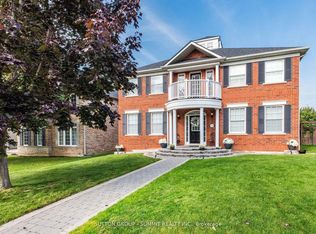 MLS ID #W12942874, SUTTON GROUP - SUMMIT REALTY INC.. TRREB
 - C$1,529,9996 bd6 ba-- sqft915 Gaslight Way, Mississauga, ON L5W 1A2For SaleMLS ID #W13478280, CENTURY 21 PEOPLE`S CHOICE REALTY INC.. TRREB
- C$1,374,9994 bd4 ba-- sqft32 Xavier Ct, Brampton, ON L6Y 5S1For Sale
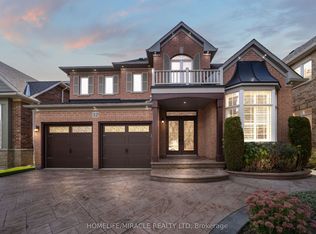 MLS ID #W12976926, HOMELIFE/MIRACLE REALTY LTD. TRREB
 - C$1,369,9005 bd4 ba-- sqft5612 Shillington Dr, Mississauga, ON L5R 3N4For Sale
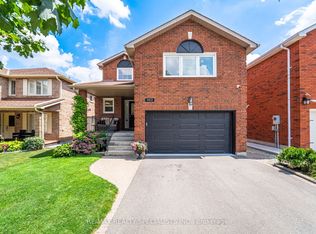 MLS ID #W13420574, RE/MAX REALTY SPECIALISTS INC.. TRREB
 - C$1,129,8885 bd4 ba-- sqft6672 Opera Glass Cres, Mississauga, ON L5W 1R8For SaleMLS ID #W13055722, RE/MAX REALTY SPECIALISTS INC.. TRREB
- C$1,499,0005 bd4 ba-- sqft5343 Russell View Rd, Mississauga, ON L5M 5V8For SaleMLS ID #W13561438, RE/MAX REAL ESTATE CENTRE INC.. TRREB
- C$1,369,9996 bd5 ba-- sqft6 Divinity Cir, Brampton, ON L7A 3Y4For SaleMLS ID #W13602712, HOMELIFE/MIRACLE REALTY LTD. TRREB
- C$1,399,9995 bd5 ba-- sqft8 Lisson Cres, Brampton, ON L6X 5H8For SaleMLS ID #W13048036, HOMELIFE SUPERSTARS REAL ESTATE LIMITED. TRREB
- C$1,198,0003 bd4 ba-- sqft5522 Holbrook Rd, Mississauga, ON L5M 5G4For SaleMLS ID #W13571438, CENTURY 21 PERCY FULTON LTD.. TRREB
- C$1,199,9994 bd3 ba-- sqft96 Lauchlin Cres, Halton Hills, ON L7G 5R5For SaleMLS ID #W13593268, YOUR HOME TODAY REALTY INC.. TRREB
- C$1,549,9005 bd5 ba-- sqft4786 Saint Martin Mews, Mississauga, ON L5M 7K1For SaleMLS ID #W13416784, SHAHID KHAWAJA REAL ESTATE INC.. TRREB
- C$1,599,8885 bd5 ba-- sqft5588 Doctor Peddle Cres, Mississauga, ON L5M 0K6For SaleMLS ID #W13541158, RE/MAX REAL ESTATE CENTRE INC.. TRREB
- C$1,599,0007 bd5 ba-- sqft2300 Folkway Dr, Mississauga, ON L5L 3B6For SaleMLS ID #W13584040, CENTURY 21 LEADING EDGE REALTY INC.. TRREB
- C$1,389,0006 bd4 ba-- sqft1244 Field Dr, Milton, ON L9T 6G4For SaleMLS ID #W13579542, RE/MAX REAL ESTATE CENTRE INC.. TRREB
- C$1,729,0006 bd6 ba-- sqft7272 Milano Ct, Mississauga, ON L5W 0A2For SaleMLS ID #W12463580, HOMELIFE/RESPONSE REALTY INC.. TRREB
- C$1,299,0006 bd5 ba-- sqft180 Bonnie Braes Dr, Brampton, ON L6Y 5Y7For SaleMLS ID #W13461320, HOMELIFE/MIRACLE REALTY LTD. TRREB
- C$1,369,9994 bd4 ba-- sqft4 Belleville Dr, Brampton, ON L6P 1V7For SaleMLS ID #W13538674, CENTURY 21 MILLENNIUM INC.. TRREB
- C$1,300,0006 bd5 ba-- sqft43 Alice Springs Cres, Brampton, ON L6X 0R7For SaleMLS ID #W13411588, CENTURY 21 PROPERTY ZONE REALTY INC.. TRREB
- C$1,099,0004 bd4 ba-- sqft5298 Roadside Way E, Mississauga, ON L5M 0H9For SaleMLS ID #W13604038, CENTURY 21 PEOPLE`S CHOICE REALTY INC.. TRREB
- C$1,199,9007 bd4 ba-- sqft72 Lockwood Rd, Brampton, ON L6Y 5C6For SaleMLS ID #W13548202, HOMELIFE/MIRACLE REALTY LTD. TRREB
