Beautiful custom-built executive home in Old Meadowvale Village, set on a rare 109' x 139' lot and move-in ready. Designed by David Small of Oakville, this 4+1 bedroom, 6-bath residence offers 3,775 sq ft above grade plus 2,000 sq ft of finished lower level, with high-end finishes throughout. The main floor features a chef's kitchen with island seating, a dramatic great room with a two-storey cathedral ceiling, elegant dining room, private office, and multiple walkouts to the covered deck and resort-style backyard. Outside, enjoy a saltwater pool, waterfall, cabana, mature landscaping, and a large covered deck with outdoor fireplace and BBQ rough-in. The lower level includes a cinema room, games room, family room, and bowling alley rough-in, while smart-home automation, radiant heat, and a detached two-door garage complete the package. Close to GO Transit, Pearson Airport, Heartland, and top schools, this is one of Mississauga's finest luxury homes.
New construction
C$2,999,000
7089 2nd Line W, Mississauga, ON L5W 1A1
5beds
6baths
Single Family Residence
Built in ----
0.35 Acres Lot
$-- Zestimate®
C$--/sqft
C$-- HOA
What's special
- 51 days
- 62
- 4
Zillow last checked:
Listing updated:
Listed by:
FOREST HILL REAL ESTATE INC.
Source: TRREB,MLS®#: W13584252 Originating MLS®#: Toronto Regional Real Estate Board
Originating MLS®#: Toronto Regional Real Estate BoardFacts & features
Interior
Bedrooms & bathrooms
- Bedrooms: 5
- Bathrooms: 6
Heating
- Forced Air, Gas
Cooling
- Central Air
Appliances
- Included: Bar Fridge, Built-In Oven, Countertop Range, Instant Hot Water, Water Heater
Features
- Central Vacuum, ERV/HRV, Floor Drain, In-Law Capability, Separate Heating Controls, Upgraded Insulation, Water Meter
- Basement: Finished
- Has fireplace: Yes
- Fireplace features: Family Room, Natural Gas, Wood Burning
Interior area
- Living area range: 3500-5000 null
Video & virtual tour
Property
Parking
- Total spaces: 7
- Parking features: Private, Garage Door Opener
- Has garage: Yes
Features
- Stories: 2
- Patio & porch: Deck, Patio, Porch, Enclosed
- Exterior features: Built-In-BBQ, Landscape Lighting, Landscaped, Privacy
- Has private pool: Yes
- Pool features: In Ground, Salt Water
- Has view: Yes
- View description: Garden
- Waterfront features: None
Lot
- Size: 0.35 Acres
- Features: Fenced Yard, Greenbelt/Conservation, Park, School, Public Transit, Ravine, Rectangular Lot
Details
- Additional structures: Out Buildings
- Parcel number: 140845511
- Other equipment: Air Exchanger, Sump Pump, Ventilation System, Sewage Pump
Construction
Type & style
- Home type: SingleFamily
- Property subtype: Single Family Residence
Materials
- Concrete, Board & Batten
- Foundation: Concrete
- Roof: Metal
Condition
- New construction: Yes
Utilities & green energy
- Sewer: Sewer
Community & HOA
Community
- Security: Carbon Monoxide Detector(s), Other, Smoke Detector(s)
Location
- Region: Mississauga
Financial & listing details
- Annual tax amount: C$16,604
- Date on market: 7/20/2026
Price history
Price history is unavailable.
Public tax history
Tax history is unavailable.
Climate risks
Neighborhood: Meadowvale Village
Nearby schools
GreatSchools rating
No schools nearby
We couldn't find any schools near this home.

Similar homes
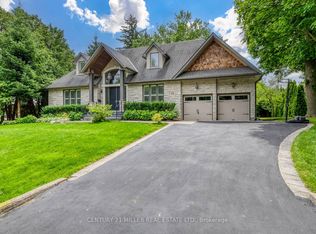
- C$2,999,0005 bd5 ba-- sqft168 Walby Dr, Oakville, ON L6L 4E2For Sale
 MLS ID #W13758398, CENTURY 21 MILLER REAL ESTATE LTD.. TRREB
 - C$2,999,9998 bd6 ba-- sqft96 Elmcrest Rd, Toronto, ON M9C 3R9For Sale
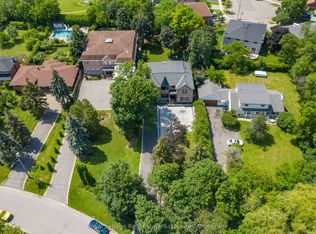 MLS ID #W13723584, Royal LePage Real Estate Associates. TRREB
 - C$2,850,0005 bd4 ba-- sqft876 Parkland Ave, Mississauga, ON L5H 3H1For Sale
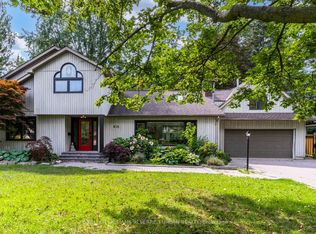 MLS ID #W13728918, KELLER WILLIAMS REFERRED URBAN REALTY. TRREB
 - C$2,699,8504 bd5 ba-- sqft807 Indian Rd, Mississauga, ON L5H 1R4For Sale
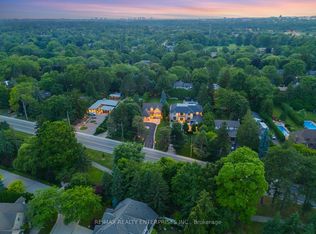 MLS ID #W13728906, RE/MAX REALTY ENTERPRISES INC.. TRREB
