Distinctive Victorian-inspired architecture, a welcoming covered porch and a soaring two-storey family room set this detached Meadowvale Village home apart. Set on an oversized lot with a detached double garage, this 3+1-bedroom home offers inviting spaces to gather, work and unwind. The open-concept main floor features a sun-filled living room, a formal dining area and decorative columns and half walls that define each space while maintaining an airy flow. The family room makes a memorable impression with its dramatic 18-ft ceiling and two-storey windows. A well-appointed kitchen with stainless steel appliances connects to a bright breakfast area, with a walkout to an expansive patio and a private, fully fenced backyard, perfect for summer dining and outdoor entertaining. Upstairs, three bright bedrooms are complemented by an open office area, ideal for working from home or homework time. The primary retreat features a generous walk-in closet and a four-piece ensuite. The fully finished basement extends the living space with a fourth bedroom, a spacious recreation room, pot lights, a three-piece bathroom with a separate shower and a dedicated storage room. Painted throughout in September 2025, with updated light fixtures and a furnace and A/C installed in February 2023. Enjoy a village setting close to Meadowvale Village Public School, David Leeder Middle School and Rotherglen School, Top rated St. Marcellinus Secondary School,with Meadowvale Conservation Area, Credit River trailsand Meadowvale Village Green nearby. Convenient access to Courtneypark Library, Heartland Town Centre, groceries, restaurants and MiWay transit, plus Highways 401 and 407, brings everyday essentials and commuter connections within easy reach. Character, light and versatile living space in an established neighbourhood.
For sale
C$1,249,000
7034 Lessard Ln, Mississauga, ON L5W 1A4
4beds
4baths
Single Family Residence
Built in ----
4,821 Square Feet Lot
$-- Zestimate®
C$--/sqft
C$-- HOA
What's special
Distinctive victorian-inspired architectureWelcoming covered porchSoaring two-storey family roomOversized lotDetached double garageOpen-concept main floorFormal dining area
- 10 hours
- 11
- 0
Zillow last checked:
Listing updated:
Listed by:
ROYAL LEPAGE SIGNATURE REALTY
Source: TRREB,MLS®#: W14177238 Originating MLS®#: Toronto Regional Real Estate Board
Facts & features
Interior
Bedrooms & bathrooms
- Bedrooms: 4
- Bathrooms: 4
Heating
- Forced Air, Gas
Cooling
- Central Air
Features
- None
- Basement: Finished
- Has fireplace: Yes
Interior area
- Living area range: 2500-3000 null
Property
Parking
- Total spaces: 6
- Parking features: Private
Features
- Stories: 2
- Pool features: None
Lot
- Size: 4,821 Square Feet
Details
- Parcel number: 140842216
Construction
Type & style
- Home type: SingleFamily
- Property subtype: Single Family Residence
Materials
- Brick
- Foundation: Concrete
- Roof: Asphalt Shingle
Utilities & green energy
- Sewer: Sewer
Community & HOA
Location
- Region: Mississauga
Financial & listing details
- Annual tax amount: C$8,246
- Date on market: 11/13/2026
Price history
Price history is unavailable.
Public tax history
Tax history is unavailable.
Climate risks
Neighborhood: Meadowvale Village
Nearby schools
GreatSchools rating
No schools nearby
We couldn't find any schools near this home.
- C$1,395,0007 bd4 ba-- sqft7010 Gooderham Estate Blvd, Mississauga, ON L5W1G1For Sale

- C$--3 bd1 ba1k sqft7071 Baskerville Run, Mississauga, ON L5W1A3Off Market

- C$2,999,0005 bd6 ba-- sqft7089 2nd Line W, Mississauga, ON L5W1A1New Construction

- C$1,599,9003 bd3 ba-- sqft7135 Pond St, Mississauga, ON L5W1A1For Sale
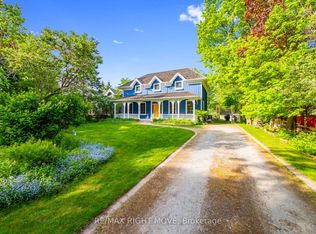
Similar homes
- C$1,249,9994 bd3 ba-- sqft945 Winterton Way, Mississauga, ON L5V 1Z5For Sale
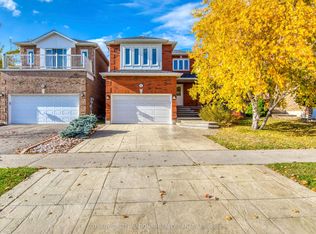 MLS ID #W14148822, SOTHEBY'S INTERNATIONAL REALTY CANADA. TRREB
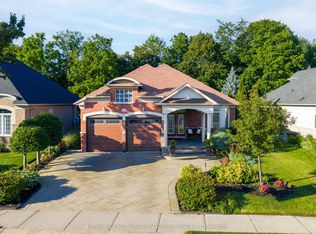
- C$1,399,9904 bd3 ba-- sqft817 Brass Winds Pl, Mississauga, ON L5W 1T4For Sale
 MLS ID #W13768966, RE/MAX ABOUTOWNE REALTY CORP.. TRREB
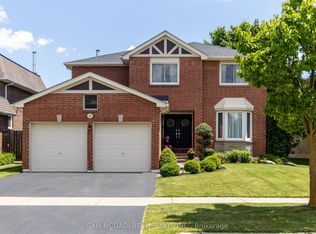
- C$1,388,8884 bd3 ba-- sqft17 McNutt St, Brampton, ON L6Y 5L3For Sale
 MLS ID #W14121922, ROYAL LEPAGE MEADOWTOWNE REALTY. TRREB
- C$1,199,0004 bd4 ba-- sqft69 Parkside Dr, Brampton, ON L6Y 3A1For Sale
 MLS ID #W13738374, SAM MCDADI REAL ESTATE INC.. TRREB
