Welcome to 7135 Pond Street, a rare opportunity on one of Mississauga's most private streets. Set on a secluded lot with 87 feet of frontage, this home offers a true Muskoka feel in the city. 2693sqft + an unfinished basement. Across from Meadowvale Conservation and within walking distance to Meadowvale Village Public School and David Leeder Middle School, the location is exceptional. With only a handful of homes available on this stretch of Pond Street, this is one of the nicest ones, and an opportunity like this may not come along again for generations.Custom built in 1999 with charming heritage design, this home features a large front porch, beautiful thick plank pine floors, and a huge open-concept kitchen, living, and dining area filled with natural light. The kitchen offers quartz countertops and custom cabinetry, and the huge year-round Muskoka room provides the perfect place to relax and enjoy the peaceful surroundings.With 3 very large bedrooms and 2.5 bathrooms, including a primary suite with ensuite, the upper level also offers a spacious landing that could serve as a reading nook or office. A large unfinished basement provides excellent storage or future living space. Outside, you'll find an expansive private backyard, two sheds, a greenhouse, and a hot tub room, allowing you to enjoy the hot tub in the winter and keep the bugs out in the summer.
For sale
C$1,599,900
7135 Pond St, Mississauga, ON L5W 1A1
3beds
3baths
Single Family Residence
Built in ----
0.41 Acres Lot
$-- Zestimate®
C$--/sqft
C$-- HOA
What's special
- 16 days
- 38
- 4
Zillow last checked:
Listing updated:
Listed by:
RE/MAX RIGHT MOVE
Source: TRREB,MLS®#: W13707974 Originating MLS®#: Toronto Regional Real Estate Board
Originating MLS®#: Toronto Regional Real Estate BoardFacts & features
Interior
Bedrooms & bathrooms
- Bedrooms: 3
- Bathrooms: 3
Primary bedroom
- Level: Second
- Dimensions: 4.97 x 4.39
Bathroom
- Level: Second
- Dimensions: 1.5 x 3.8
Other
- Level: Basement
- Dimensions: 12.46 x 8.2
Laundry
- Level: Main
- Dimensions: 2.28 x 1.82
Other
- Level: Second
- Dimensions: 3.5 x 3.04
Sunroom
- Level: Main
- Dimensions: 11.53 x 2.18
Heating
- Forced Air, Gas
Cooling
- Central Air
Features
- Workbench, Storage
- Flooring: Carpet Free
- Basement: Full,Unfinished
- Has fireplace: Yes
- Fireplace features: Insert
Interior area
- Living area range: 2500-3000 null
Video & virtual tour
Property
Parking
- Total spaces: 4
Features
- Stories: 2
- Has private pool: Yes
- Pool features: Other
Lot
- Size: 0.41 Acres
- Features: Greenbelt/Conservation, Park, Wooded/Treed, School, Irregular Lot
Details
- Parcel number: 140850222
Construction
Type & style
- Home type: SingleFamily
- Property subtype: Single Family Residence
Materials
- Board & Batten, Wood
- Foundation: Concrete Block
- Roof: Cedar
Utilities & green energy
- Sewer: Sewer
Community & HOA
Location
- Region: Mississauga
Financial & listing details
- Annual tax amount: C$8,900
- Date on market: 8/24/2026
Price history
Price history is unavailable.
Public tax history
Tax history is unavailable.
Climate risks
Neighborhood: Meadowvale Village
Nearby schools
GreatSchools rating
No schools nearby
We couldn't find any schools near this home.
- C$2,999,0005 bd6 ba-- sqft7089 2nd Line W, Mississauga, ON L5W1A1New Construction

- C$1,550,0006 bd4 ba2.6k sqft958 Irish Moss Rd, Mississauga, ON L5W1W5Sold
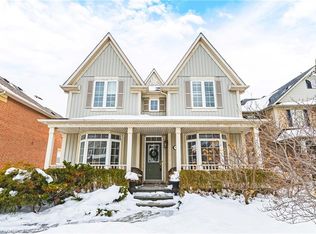
- C$--3 bd1 ba1k sqft7071 Baskerville Run, Mississauga, ON L5W1A3Off Market

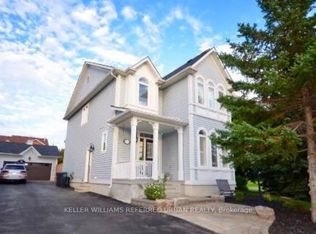
- C$1,6502 bd1 ba-- sqft7009 Lessard Ln #BASEMENT, Mississauga, ON L5W1A4For Rent
Similar homes
- C$1,569,9004 bd3 ba-- sqft1892 Beechknoll Ave, Mississauga, ON L4W 2G3For Sale
 MLS ID #W13753086, ROYAL LEPAGE SIGNATURE REALTY. TRREB
 - C$1,699,9993 bd2 ba-- sqft8295 Creditview Rd, Brampton, ON L6Y 0G7For Sale
 MLS ID #W13498232, RE/MAX OPTIMUM REALTY. TRREB
 - C$1,595,0005 bd3 ba-- sqft25 Stewarttown Rd, Halton Hills, ON L7G 4S5For Sale
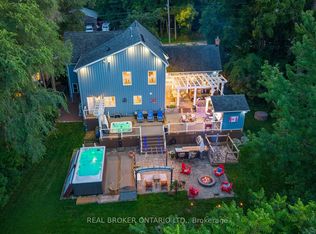 MLS ID #W13701292, REAL BROKER ONTARIO LTD.. TRREB
 - C$1,099,9994 bd2 ba-- sqft7736 Churchville Rd, Brampton, ON L6Y 0H5For Sale
 MLS ID #W13727798, ROYAL LEPAGE MEADOWTOWNE REALTY. TRREB
