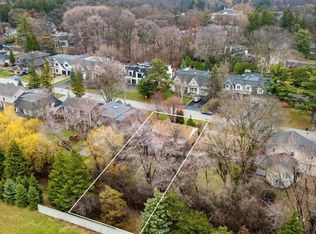
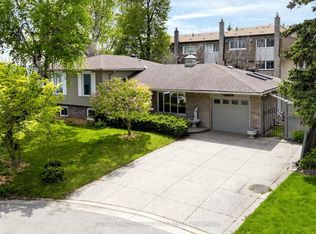
Build your dream home! Nestled on a premium 60 x 136 ft lot in South-east Oakville's prestigious Morrison neighbourhood, this charming 2 bedroom all brick bungalow (formerly 3 bedroom) is a property that rarely comes to market. Zoned RL2-0, the generous frontage and depth offer an outstanding build envelope - ideal for a custom home or a significant addition and renovation. Thoughtfully maintained throughout, the home offers a warm and functional layout with 2 bedrooms, 2 bathrooms, and a beautifully finished basement complete with a custom fireplace, bar, and games area, along with a dedicated office space. Step outside to the covered back deck where an outdoor fireplace sets the tone for relaxed evenings surrounded by nature - the kind of setting that makes it easy to forget you're minutes from everything. The landscaping and mature trees have been carefully tended over many years, with a lush treed rear boundary that adds real privacy and seclusion to the property. Situated on a quiet, tree-lined street surrounded by impressive custom builds, the location offers the very best of South-east Oakville living. Top-ranked schools including St. Mildred's Lightbourn and Linbrook are within walking distance, while the Oakville GO Station, the waterfront, downtown Oakville's shops and restaurants, and convenient highway access are all just minutes away. Whether your vision is a brand new custom home or a thoughtful renovation and addition, this is the property that makes it possible - on one of South-east Oakville's most sought-after streets.
For sale
C$1,599,000
1051 Melvin Ave, Oakville, ON L6J 2V8
2beds
2baths
Single Family Residence
Built in ----
8,160 Square Feet Lot
$-- Zestimate®
C$--/sqft
C$-- HOA
What's special
All brick bungalowWarm and functional layoutBeautifully finished basementCustom fireplaceDedicated office spaceCovered back deckOutdoor fireplace
- 131 days |
- 8 |
- 0 |
Zillow last checked:
Listing updated:
Listed by:
RE/MAX ESCARPMENT REALTY INC.
Source: TRREB,MLS®#: W12986568 Originating MLS®#: Toronto Regional Real Estate Board
Originating MLS®#: Toronto Regional Real Estate BoardFacts & features
Interior
Bedrooms & bathrooms
- Bedrooms: 2
- Bathrooms: 2
Primary bedroom
- Level: Main
- Dimensions: 3.05 x 4.13
Bedroom
- Level: Main
- Dimensions: 2.82 x 3.07
Bathroom
- Level: Main
- Dimensions: 1.74 x 3.07
Bathroom
- Level: Lower
- Dimensions: 3.13 x 3.07
Dining room
- Level: Main
- Dimensions: 5.67 x 3.26
Kitchen
- Level: Main
- Dimensions: 3.72 x 4.23
Living room
- Level: Main
- Dimensions: 5.88 x 3.26
Other
- Level: Lower
- Dimensions: 2.04 x 3.24
Other
- Level: Lower
- Dimensions: 3.71 x 3.25
Recreation
- Level: Lower
- Dimensions: 5.78 x 3.25
Recreation
- Level: Lower
- Dimensions: 5.87 x 4.24
Utility room
- Level: Lower
- Dimensions: 2.52 x 2.92
Heating
- Forced Air, Gas
Cooling
- Central Air
Appliances
- Included: Water Heater
Features
- Primary Bedroom - Main Floor
- Basement: Full,Finished
- Has fireplace: Yes
- Fireplace features: Family Room, Natural Gas
Interior area
- Living area range: 1500-2000 null
Property
Parking
- Total spaces: 3
- Parking features: Private
Features
- Patio & porch: Deck
- Exterior features: Landscaped, Lawn Sprinkler System
- Pool features: None
Lot
- Size: 8,160 Square Feet
- Features: Arts Centre, Fenced Yard, Park, Public Transit, Rec./Commun.Centre, School, Rectangular Lot
- Topography: Flat
Details
- Parcel number: 2480500
Construction
Type & style
- Home type: SingleFamily
- Architectural style: Bungalow
- Property subtype: Single Family Residence
Materials
- Brick
- Foundation: Block
- Roof: Asphalt Shingle
Utilities & green energy
- Sewer: Sewer
Community & HOA
Community
- Security: Carbon Monoxide Detector(s), Smoke Detector(s)
Location
- Region: Oakville
Financial & listing details
- Tax assessed value: C$823,000
- Annual tax amount: C$6,869
- Date on market: 4/11/2026
Price history
Price history is unavailable.
Public tax history
Tax history is unavailable.
Climate risks
Neighborhood: Eastlake
Nearby schools
GreatSchools rating
No schools nearby
We couldn't find any schools near this home.
- C$1,599,0002 bd2 ba1k sqft1051 Melvin Ave, Oakville, ON L6J2V8For Sale
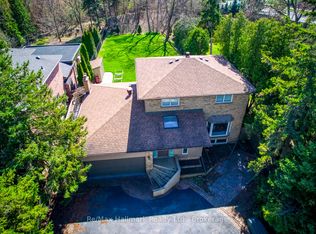
- C$1,920,0006 bd3 ba-- sqft494 Chartwell Rd, Oakville, ON L6J4A5For Sale
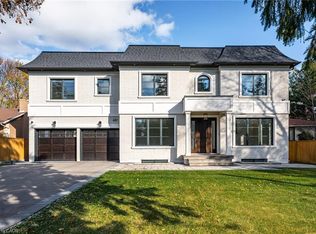
- C$2,500,0003 bd2 ba-- sqft1118 Melvin Ave, Oakville, ON L6J2V9For Sale

- C$4,595,0006 bd6 ba4.1k sqft481 Chartwell Rd, Oakville, ON L6J4A6For Sale
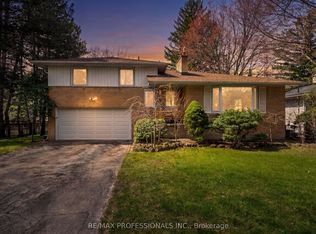
- C$1,9002 bd1 ba-- sqft460 Chartwell Rd, Oakville, ON L6J4A5For Rent
- C$6,788,9994 bd7 ba-- sqft1024 Linbrook Rd, Oakville, ON L6J2L1For Sale
- C$2,299,0004 bd3 ba-- sqft467 Caesar Ave, Oakville, ON L6J3Z1For Sale
- C$---- bd-- ba-- sqft1164 Cynthia Ln, Oakville, ON L6J6A6Off Market
Similar homes
- C$1,598,0004 bd3 ba-- sqft508 Vanessa Cres, Mississauga, ON L5H 2N3For Sale
 MLS ID #W13059188, RE/MAX PROFESSIONALS INC.. TRREB
 - C$1,679,0004 bd3 ba-- sqft1511 Ifield Rd, Mississauga, ON L5H 3V8For Sale
 MLS ID #W13433404, SUTTON GROUP QUANTUM REALTY INC.. TRREB
 - C$1,799,0005 bd2 ba-- sqft2094 Waters Edge Dr, Oakville, ON L6L 1A4For Sale
 MLS ID #W13624088, ROYAL LEPAGE SIGNATURE REALTY. TRREB
 - C$1,375,0004 bd2 ba-- sqft1282 Daimler Rd, Mississauga, ON L5J 3T2For Sale
 MLS ID #W13602580, RE/MAX REALTY ENTERPRISES INC.. TRREB
 - C$1,749,0004 bd3 ba-- sqft2212 Mississauga Rd, Mississauga, ON L5H 2K9For SaleMLS ID #W13021884, RE/MAX REAL ESTATE CENTRE INC.. TRREB
- C$1,739,0004 bd4 ba-- sqft1653 Sherwood Forrest Cir, Mississauga, ON L5K 2G8For SaleMLS ID #W13463934, SAM MCDADI REAL ESTATE INC.. TRREB
- C$2,098,0003 bd1 ba-- sqft1332 Stanbury Rd, Oakville, ON L6L 2J4For SaleMLS ID #W13568414, ROYAL LEPAGE REALTY PLUS. TRREB
- C$1,799,0005 bd4 ba-- sqft1033 Fair Birch Dr, Mississauga, ON L5H 1M4For SaleMLS ID #W13635038, HARVEY KALLES REAL ESTATE LTD.. TRREB
- C$1,399,0004 bd2 ba-- sqft1719 Valentine Gdns, Mississauga, ON L5J 1H4For SaleMLS ID #W13519352, RE/MAX ACE REALTY INC.. TRREB
- C$1,799,0005 bd4 ba-- sqft1077 Saginaw Cres, Mississauga, ON L5H 3W4For SaleMLS ID #W13658862, SAM MCDADI REAL ESTATE INC.. TRREB
- C$1,319,8005 bd4 ba-- sqft5612 Shillington Dr, Mississauga, ON L5R 3N4For SaleMLS ID #W13686200, RE/MAX REALTY SPECIALISTS INC.. TRREB
- C$997,0003 bd3 ba-- sqft2659 Constable Rd, Mississauga, ON L5J 1W3For SaleMLS ID #W13667108, INTERNATIONAL REALTY FIRM, INC.. TRREB
- C$1,598,9004 bd3 ba-- sqft1892 Beechknoll Ave, Mississauga, ON L4W 2G3For SaleMLS ID #W13540752, ROYAL LEPAGE SIGNATURE REALTY. TRREB
- C$1,548,8003 bd4 ba-- sqft1952 Edenvale Cres, Burlington, ON L7P 3L9For SaleMLS ID #W13462964, SOTHEBY'S INTERNATIONAL REALTY CANADA. TRREB
- C$1,599,0003 bd2 ba-- sqft46 Summitcrest Dr, Toronto, ON M9P 1H3For SaleMLS ID #W13596576, RAM REAL ESTATE SERVICES LIMITED. TRREB
- C$999,0005 bd2 ba-- sqft3518 The Credit Woodlands, Mississauga, ON L5C 2K6For SaleMLS ID #W13667482, RE/MAX REAL ESTATE CENTRE INC.. TRREB
- C$1,199,0003 bd4 ba-- sqft644 Sweetwater Pl, Mississauga, ON L5H 3Y8For SaleMLS ID #W13664320, SAM MCDADI REAL ESTATE INC.. TRREB
- C$1,385,0003 bd2 ba-- sqft10 Elmview Ct, Toronto, ON M9A 2T8For SaleMLS ID #W13679174, ROYAL LEPAGE SIGNATURE REALTY. TRREB
- C$967,0003 bd2 ba-- sqft3189 Coldstream Rd, Mississauga, ON L5L 5J7For SaleMLS ID #W13641562, ROYAL LEPAGE REALTY PLUS. TRREB
- C$999,0005 bd5 ba-- sqft1004 Queensbridge Dr, Mississauga, ON L5C 3R1For SaleMLS ID #W13677688, SAM MCDADI REAL ESTATE INC.. TRREB
