Spectacular, extra-deep pie-shaped lot tucked away on a quiet cul-de-sac in sought-after The Kingsway! This updated 1.5-storey home features bright, open-concept living and dining rooms, a modern updated kitchen, plus a main-floor bedroom and powder room. The upper level boasts 2 additional bedrooms and a dedicated den/office. Walk out from the main floor to a private, tree-lined backyard featuring a spacious wooden deck-ideal for outdoor entertaining. The oversized lot offers incredible potential for a custom addition or building your dream home. Ideally located near top-ranked schools (Our Lady of Sorrows, Kingsway College School, Lambton Kingsway, and Etobicoke Collegiate), vibrant shopping, TTC access, and Donnybrook Park. A rare opportunity in a prime neighborhood!
For sale
C$1,385,000
10 Elmview Ct, Toronto, ON M9A 2T8
3beds
2baths
Single Family Residence
Built in ----
4,743 Square Feet Lot
$-- Zestimate®
C$--/sqft
C$-- HOA
What's special
Extra-deep pie-shaped lotQuiet cul-de-sacModern updated kitchenMain-floor bedroomPowder roomPrivate tree-lined backyard
- 5 days |
- 123 |
- 3 |
Zillow last checked:
Listing updated:
Listed by:
ROYAL LEPAGE SIGNATURE REALTY
Source: TRREB,MLS®#: W13679174 Originating MLS®#: Toronto Regional Real Estate Board
Originating MLS®#: Toronto Regional Real Estate BoardFacts & features
Interior
Bedrooms & bathrooms
- Bedrooms: 3
- Bathrooms: 2
Primary bedroom
- Level: Second
- Dimensions: 3.35 x 3.65
Bedroom
- Level: Main
- Dimensions: 3.35 x 2.4
Bedroom 2
- Level: Second
- Dimensions: 3.7 x 2.4
Other
- Level: Second
- Dimensions: 2.4 x 1.8
Dining room
- Level: Main
- Dimensions: 3.6 x 3
Kitchen
- Level: Main
- Dimensions: 3.8 x 2.45
Laundry
- Level: Basement
- Dimensions: 3.3 x 2.5
Living room
- Level: Main
- Dimensions: 5.2 x 3.35
Recreation
- Level: Basement
- Dimensions: 6 x 3.3
Heating
- Forced Air, Gas
Cooling
- Central Air
Appliances
- Included: Water Heater
Features
- Basement: Partially Finished
- Has fireplace: No
Interior area
- Living area range: 1100-1500 null
Property
Parking
- Total spaces: 3
- Parking features: Private
- Has garage: Yes
Features
- Stories: 1.5
- Pool features: None
Lot
- Size: 4,743 Square Feet
Details
- Parcel number: 075140135
Construction
Type & style
- Home type: SingleFamily
- Property subtype: Single Family Residence
Materials
- Brick
- Foundation: Concrete Block
- Roof: Asphalt Shingle
Utilities & green energy
- Sewer: Sewer
Community & HOA
Location
- Region: Toronto
Financial & listing details
- Annual tax amount: C$7,292
- Date on market: 8/15/2026
Price history
Price history is unavailable.
Public tax history
Tax history is unavailable.
Climate risks
Neighborhood: Kingsway South
Nearby schools
GreatSchools rating
No schools nearby
We couldn't find any schools near this home.
- C$1,325,0003 bd3 ba1.6k sqft85 Allanbrooke Dr, Toronto, ON M9A3N9Sold
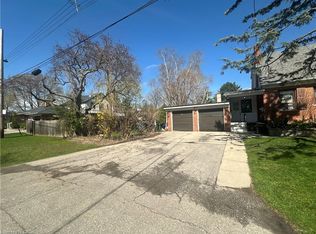
- C$1,999,9994 bd3 ba-- sqft17 Old Oak Rd, Toronto, ON M9A2V9For Sale

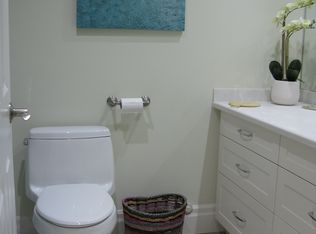
- C$--1 bd1 ba1.2k sqft13 Old Oak Rd, Toronto, ON M9A2V7Off Market
- C$--1 bd1 ba1k sqft13 Old Oak Rd #2, Toronto, ON M9A2V7Off Market
- C$3,500,0004 bd4 ba-- sqft4 Old Oak Rd, Toronto, ON M9A2V8For Sale
- C$2,998,0005 bd4 ba-- sqft51 Princeton Rd, Toronto, ON M8X2E3For Sale
- C$1,649,0004 bd2 ba-- sqft117 Westrose Ave, Toronto, ON M8X2A5For Sale
- C$9,5005 bd5 ba-- sqft9 Donnybrook Ln, Toronto, ON M9A2V2For Rent
Similar homes
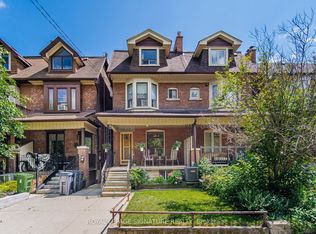
- C$1,385,0005 bd2 ba-- sqft43 Marchmount Rd, Toronto, ON M6G 2A8For Sale
 MLS ID #C13679236, ROYAL LEPAGE SIGNATURE REALTY. TRREB
 - C$1,398,8886 bd5 ba-- sqft146 Beaver Bend Cres, Toronto, ON M9B 5S1For Sale
 MLS ID #W13613278, ROYAL LEPAGE SIGNATURE REALTY. TRREB
 - C$1,345,9993 bd3 ba-- sqft255 John St, Toronto, ON M9N 1K1For Sale
 MLS ID #W13434182, ROYAL LEPAGE MAXIMUM REALTY. TRREB
 - C$1,250,0004 bd2 ba-- sqft48 Dalegrove Cres, Toronto, ON M9B 6A9For Sale
 MLS ID #W13600712, RE/MAX PROFESSIONALS INC.. TRREB
 - C$1,249,0003 bd2 ba-- sqft280 Gowan Ave, Toronto, ON M4J 2K6For SaleMLS ID #E13680182, ROYAL LEPAGE SIGNATURE REALTY. TRREB
- C$1,999,0004 bd3 ba-- sqft78 Meadowbank Rd, Toronto, ON M9B 5C9For SaleMLS ID #W13673186, RE/MAX REALTY SPECIALISTS INC.. TRREB
- C$1,049,9804 bd2 ba-- sqft17 Templar Dr, Toronto, ON M9R 3C6For SaleMLS ID #W13670122, ROYAL LEPAGE SIGNATURE REALTY. TRREB
- C$1,570,0004 bd4 ba-- sqft35 Shadwick Dr, Toronto, ON M9R 2V6For SaleMLS ID #W13476056, SOTHEBY'S INTERNATIONAL REALTY CANADA. TRREB
- C$1,319,8005 bd4 ba-- sqft5612 Shillington Dr, Mississauga, ON L5R 3N4For SaleMLS ID #W13686200, RE/MAX REALTY SPECIALISTS INC.. TRREB
- C$1,350,0003 bd3 ba-- sqft5 Valentine Dr, Toronto, ON M3A 3J5For SaleMLS ID #C13218602, ROYAL LEPAGE TERREQUITY ELITE REALTY. TRREB
- C$1,199,0004 bd2 ba-- sqft48 Tower Dr, Toronto, ON M1R 3N9For SaleMLS ID #E13687620, ROYAL LEPAGE SIGNATURE REALTY. TRREB
- C$998,0006 bd3 ba-- sqft127 Redgrave Dr, Toronto, ON M9R 3V5For SaleMLS ID #W13664692, ROYAL LEPAGE REAL ESTATE SERVICES LTD.. TRREB
- C$1,458,0004 bd4 ba-- sqft17 Wellesbourne Cres, Toronto, ON M2H 1Y6For SaleMLS ID #C13673158, RE/MAX HALLMARK REALTY LTD.. TRREB
- C$1,449,0004 bd3 ba-- sqft3102 Nawbrook Rd, Mississauga, ON L4X 2V5For SaleMLS ID #W13450498, ROYAL LEPAGE REALTY CENTRE. TRREB
- C$1,399,9995 bd3 ba-- sqft14791 Highway 50, Vaughan, ON L7E 5R9For SaleMLS ID #W13656996, RE/MAX SPECIALISTS TEAM SUKHVINDER. TRREB
- C$1,174,9993 bd3 ba-- sqft189 Aileen Ave, Toronto, ON M6M 1G1For SaleMLS ID #W13238782, ROYAL LEPAGE SIGNATURE REALTY. TRREB
- C$999,9004 bd2 ba-- sqft19 Battersea Cres, Toronto, ON M6L 1G7For SaleMLS ID #W13651044, ROYAL LEPAGE TERREQUITY REALTY. TRREB
- C$799,9994 bd3 ba-- sqft234 John St, Toronto, ON M9N 1K2For SaleMLS ID #W13666948, ROYAL LEPAGE SIGNATURE REALTY. TRREB
- C$1,185,0003 bd2 ba-- sqft362 Silverthorn Ave, Toronto, ON M6M 3G8For SaleMLS ID #W13092700, ROYAL LEPAGE SIGNATURE REALTY. TRREB
- C$1,219,0006 bd3 ba-- sqft36 Linelle St, Toronto, ON M2N 2J3For SaleMLS ID #C13670832, ROYAL LEPAGE ESTATE REALTY. TRREB
