A special find in a friendly community. Enjoy size, location, ideally located the serenity of this secluded setting. Don't miss out on this prime opportunity in a vibrant community. Surrounded by top schools (AY Jackson SS & Seneca College). Convenient access to Hwy 404,407 & 401 DVP. Shops, Parks, Library. Make this your dream home today! Professionally landscaped garden with sprinkler system to maintain the lovely green appearance.
For sale
C$1,458,000
17 Wellesbourne Cres, Toronto, ON M2H 1Y6
4beds
4baths
Single Family Residence
Built in ----
6,060 Square Feet Lot
$-- Zestimate®
C$--/sqft
C$-- HOA
What's special
Secluded settingProfessionally landscaped garden
- 4 days |
- 11 |
- 1 |
Zillow last checked:
Listing updated:
Listed by:
RE/MAX HALLMARK REALTY LTD.
Source: TRREB,MLS®#: C13673158 Originating MLS®#: Toronto Regional Real Estate Board
Originating MLS®#: Toronto Regional Real Estate BoardFacts & features
Interior
Bedrooms & bathrooms
- Bedrooms: 4
- Bathrooms: 4
Primary bedroom
- Level: Second
- Dimensions: 4.22 x 3.66
Bedroom 2
- Level: Second
- Dimensions: 3.51 x 3.35
Bedroom 3
- Level: Second
- Dimensions: 3.35 x 3
Bedroom 4
- Level: Main
- Dimensions: 3.81 x 3
Dining room
- Level: Main
- Dimensions: 3.12 x 3.66
Family room
- Level: Main
- Dimensions: 3.76 x 7.85
Kitchen
- Level: Main
- Dimensions: 5.56 x 2.36
Laundry
- Level: Main
- Dimensions: 2.08 x 2.57
Living room
- Level: Main
- Dimensions: 4.93 x 3.58
Office
- Level: Lower
- Dimensions: 3.05 x 1.96
Recreation
- Level: Lower
- Dimensions: 6.83 x 3.89
Heating
- Forced Air, Gas
Cooling
- Central Air
Features
- Primary Bedroom - Main Floor
- Basement: Finished
- Has fireplace: Yes
Interior area
- Living area range: 2000-2500 null
Video & virtual tour
Property
Parking
- Total spaces: 4
- Parking features: Garage
- Has garage: Yes
Features
- Pool features: None
Lot
- Size: 6,060 Square Feet
- Features: Reverse Pie Lot
Details
- Parcel number: 100070495
Construction
Type & style
- Home type: SingleFamily
- Property subtype: Single Family Residence
Materials
- Brick
- Foundation: Poured Concrete
- Roof: Asphalt Shingle
Utilities & green energy
- Sewer: Sewer
Community & HOA
Location
- Region: Toronto
Financial & listing details
- Tax assessed value: C$955,000
- Annual tax amount: C$7,327
- Date on market: 8/13/2026
Price history
Price history is unavailable.
Public tax history
Tax history is unavailable.
Climate risks
Neighborhood: Hillcrest Village
Nearby schools
GreatSchools rating
No schools nearby
We couldn't find any schools near this home.
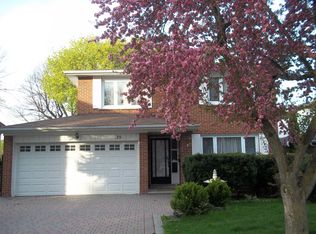
- C$--1 bd1 ba800 sqft35 Wellesbourne Cres #2, Toronto, ON M2H1Y8Off Market
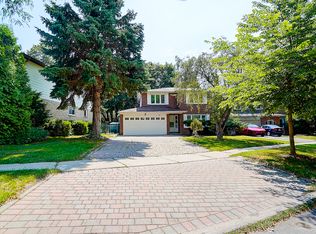
- C$--4 bd3 ba2.5k sqft35 Wellesbourne Cres #1, Toronto, ON M2H1Y8Off Market
- C$1,380,0005 bd2 ba-- sqft182 McNicoll Ave, Toronto, ON M2H2B9For Sale

- C$--3 bd2 ba1.8k sqft144 Brahms Ave #1H8-0, Toronto, ON M2H1H8Off Market
- C$1,7502 bd1 ba-- sqft156 McNicoll Ave #BASEMENT, Toronto, ON M2H2B9For Rent
- C$1,7001 bd1 ba-- sqft126 Brahms Ave, Toronto, ON M2H1H8For Rent
- C$649,0003 bd2 ba-- sqft10 Moonstone Byway #145, North York, ON M2H3J3For Sale
- C$3,9004 bd2 ba-- sqft193 McNicoll Ave, Toronto, ON M2H2C2For Rent
Similar homes
- C$1,218,0004 bd4 ba-- sqft27 Bedle Ave, Toronto, ON M2H 1K7For Sale
 MLS ID #C13471056, HOMELIFE/BAYVIEW REALTY INC.. TRREB
 - C$1,437,0004 bd3 ba-- sqft90 Peckham Ave, Toronto, ON M2R 2V5For Sale
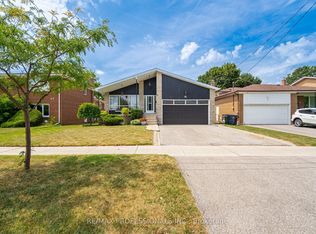 MLS ID #C13619692, RE/MAX PROFESSIONALS INC.. TRREB
 - C$1,728,0004 bd3 ba-- sqft49 Apple Orchard Path, Markham, ON L3T 3B5For Sale
 MLS ID #N13677570, RE/MAX REALTRON REALTY INC.. TRREB
 - C$1,589,0006 bd4 ba-- sqft12 Karen Ann Cres, Toronto, ON M1G 1M3For Sale
 MLS ID #E13675636, RE/MAX HALLMARK REALTY LTD.. TRREB
 - C$1,350,0003 bd3 ba-- sqft5 Valentine Dr, Toronto, ON M3A 3J5For SaleMLS ID #C13218602, ROYAL LEPAGE TERREQUITY ELITE REALTY. TRREB
- C$1,638,0005 bd3 ba-- sqft18 Olsen Dr, Toronto, ON M3A 3J2For SaleMLS ID #C13639322, RE/MAX REALTRON REALTY INC.. TRREB
- C$1,288,8005 bd4 ba-- sqft18 Doverwood Ct, Toronto, ON M2M 2G7For SaleMLS ID #C13646964, RE/MAX ATRIUM HOME REALTY. TRREB
- C$1,448,0004 bd2 ba-- sqft37 Fleance Dr, Markham, ON L3T 3J8For SaleMLS ID #N13549060, Coldwell Banker Elevate Realty. TRREB
- C$1,588,0003 bd3 ba-- sqft29 Heathview Ave, Toronto, ON M2K 2C2For SaleMLS ID #C13599298, PAUL ZAMMIT REAL ESTATE LTD.. TRREB
- C$1,198,8004 bd3 ba-- sqft73 Fulbert Cres, Toronto, ON M1S 1C5For SaleMLS ID #E13641030, RE/MAX HALLMARK REALTY LTD.. TRREB
- C$1,498,8003 bd3 ba-- sqft215 Grandview Ave, Markham, ON L3T 1J3For SaleMLS ID #N13566516, RE/MAX REALTRON BIJAN BARATI REAL ESTATE. TRREB
- C$1,248,0004 bd3 ba-- sqft334 Woodsworth Rd, Toronto, ON M2L 2T6For SaleMLS ID #C13601348, HOMELIFE SUPERSTARS REAL ESTATE LIMITED. TRREB
- C$1,449,9003 bd4 ba-- sqft116 Longwater Chase, Markham, ON L3R 6C4For SaleMLS ID #N13644698, RE/MAX ALL-STARS BENCZIK KAVANAGH TEAM. TRREB
- C$1,188,0005 bd3 ba-- sqft188 Maplehurst Ave, Toronto, ON M2N 3C2For SaleMLS ID #C13661766, RE/MAX REALTRON REALTY INC.. TRREB
- C$1,349,0005 bd4 ba-- sqft107 Roxborough Ln, Vaughan, ON L4J 4T5For SaleMLS ID #N13657606, ROYAL LEPAGE SIGNATURE REALTY. TRREB
- C$1,499,0005 bd4 ba-- sqft255 Cocksfield Ave, Toronto, ON M3H 3T6For SaleMLS ID #C13555736, SUTTON GROUP-ADMIRAL REALTY INC.. TRREB
- C$1,148,8003 bd4 ba-- sqft187 Red Maple Rd, Richmond Hill, ON L4B 4S6For SaleMLS ID #N13672834, SUTTON GROUP-ADMIRAL REALTY INC.. TRREB
- C$1,288,0005 bd4 ba-- sqft249 Tampico Rd, Richmond Hill, ON L4C 4R8For SaleMLS ID #N13665988, RE/MAX REALTRON REALTY INC.. TRREB
- C$1,690,0006 bd4 ba-- sqft37 Gretman Cres, Markham, ON L3T 5L9For SaleMLS ID #N13635770, SUTTON GROUP-ADMIRAL REALTY INC.. TRREB
- C$1,450,0004 bd4 ba-- sqft75 Pringle Ave, Markham, ON L3P 2P5For SaleMLS ID #N13546624, RE/MAX REALTRON REALTY INC.. TRREB
