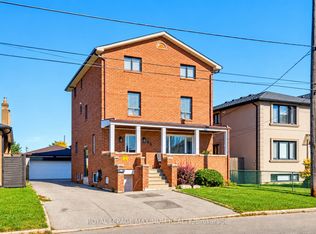
Beautiful two-storey detached home ideally located near the new Eglinton Cross-Town LRT, with quick access to Highways 400 and 401. handicap parking spot in front of the house. Features a detached one-car garage with a private laneway.This home offers multiple premium upgrades and includes three bedrooms and two bathrooms. The primary bedroom overlooks stunning spring blossoms, while the nursery features a cozy built-in window seat and bookcase. The second-floor bathroom boasts heated floors, built-in storage, and elegant marble finishes.The open-concept kitchen and dining area feature a heated marble floor and induction cooktop. The high-ceiling basement includes a wood-burning fireplace, walkout to the backyard, and a separate entrance-ideal for a potential studio apartment.Surrounded by lush greenery and mature trees, the property offers a terraced side garden perfect for plant lovers and a landscaped backyard centered around an apricot tree. Perched on a hilltop, the home is filled with natural light and offers stunning sunset views.Additional highlights include a spacious cantina, solid brick construction, high-mount digital TV antenna, new plumbing and wiring, a tankless hot water heater, and a new A/C unit.Blending vintage charm with modern comfort, this home offers character, warmth, and convenience in one of Toronto's most desirable locations.
For sale
C$1,124,800
362 Silverthorn Ave, Toronto, ON M6M 3G8
3beds
2baths
Single Family Residence
Built in ----
2,932 Square Feet Lot
$-- Zestimate®
C$--/sqft
C$-- HOA
What's special
Two-storey detached homeThree bedroomsTwo bathroomsBuilt-in storageElegant marble finishesHeated marble floorInduction cooktop
- 46 days
- 16
- 0
Zillow last checked:
Listing updated:
Listed by:
ROYAL LEPAGE SIGNATURE REALTY
Source: TRREB,MLS®#: W13746602 Originating MLS®#: Toronto Regional Real Estate Board
Originating MLS®#: Toronto Regional Real Estate BoardFacts & features
Interior
Bedrooms & bathrooms
- Bedrooms: 3
- Bathrooms: 2
Bedroom
- Level: Second
- Dimensions: 3.5 x 3.3
Bedroom 2
- Level: Second
- Dimensions: 3.65 x 2.6
Bedroom 3
- Level: Second
- Dimensions: 3.65 x 2.6
Bathroom
- Level: Second
- Dimensions: 2.43 x 1.8
Other
- Level: Basement
- Dimensions: 5.45 x 1.61
Dining room
- Level: Main
- Dimensions: 5.24 x 3.35
Kitchen
- Level: Basement
- Dimensions: 5.25 x 3.3
Kitchen
- Level: Main
- Dimensions: 5.24 x 3.35
Living room
- Level: Main
- Dimensions: 4.84 x 3.26
Sunroom
- Level: Main
- Dimensions: 5.57 x 1.37
Utility room
- Level: Basement
- Dimensions: 4.81 x 3.17
Heating
- Forced Air, Gas
Cooling
- Central Air
Appliances
- Included: Countertop Range, Instant Hot Water, Water Heater Owned
Features
- Floor Drain, Upgraded Insulation
- Basement: Finished with Walk-Out
- Has fireplace: Yes
Interior area
- Living area range: 700-1100 null
Property
Parking
- Total spaces: 2
- Parking features: Right Of Way, Garage Door Opener
- Has garage: Yes
Features
- Stories: 2
- Patio & porch: Enclosed
- Pool features: None
- Waterfront features: None
Lot
- Size: 2,932 Square Feet
Details
- Parcel number: 104880203
Construction
Type & style
- Home type: SingleFamily
- Property subtype: Single Family Residence
Materials
- Brick
- Foundation: Concrete Block
- Roof: Shingle
Utilities & green energy
- Sewer: Sewer
Community & HOA
Community
- Security: Security Gate
Location
- Region: Toronto
Financial & listing details
- Annual tax amount: C$4,046
- Date on market: 9/4/2026
Price history
Price history is unavailable.
Public tax history
Tax history is unavailable.
Climate risks
Neighborhood: Keelesdale
Nearby schools
GreatSchools rating
No schools nearby
We couldn't find any schools near this home.


Similar homes
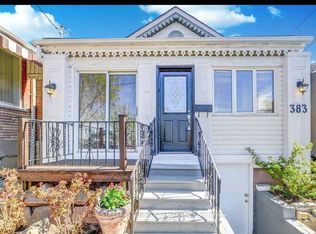
- C$1,149,9993 bd3 ba-- sqft189 Aileen Ave, Toronto, ON M6M 1G1For Sale
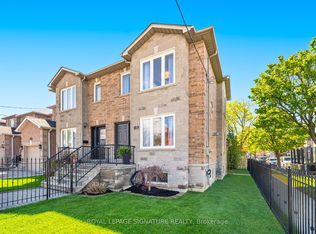 MLS ID #W13751976, ROYAL LEPAGE SIGNATURE REALTY. TRREB
 - C$959,9003 bd3 ba-- sqft83 Scott Rd, Toronto, ON M6M 3T3For Sale
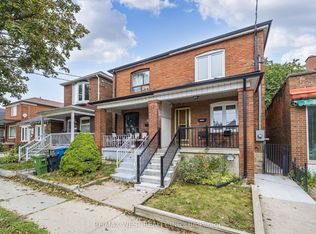 MLS ID #W13847490, RE/MAX WEST REALTY INC.. TRREB
 - C$999,9004 bd3 ba-- sqft48 McRoberts Ave, Toronto, ON M6E 4P4For Sale
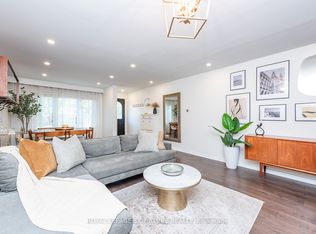 MLS ID #W14084904, ANNE NANOWSKI, Salesperson. TRREB
 - C$1,048,0004 bd3 ba-- sqft84 Gilley Rd, Toronto, ON M3K 1L7For Sale
 MLS ID #W13878578, ROYAL LEPAGE MAXIMUM REALTY. TRREB
