Some homes simply stand the test of time. Built in 1960, this solid 4-level side split is a perfect reminder of the saying, "They don't build them like they used to." This home is no exception-offering quality construction, generous living spaces, and incredible flexibility for today's families. Home was Purchased from Original Owner. Featuring 4 bedrooms and 2 bathrooms, this detached home offers a spacious layout with hardwood flooring, pot lights, two cozy fireplaces, a large kitchen, and a finished family room. A main-floor bedroom, separate side entrance, and space to add a second kitchen create an excellent opportunity for multi-generational living, an in-law suite, or future income potential. Parking is a standout feature, with a double car garage and an oversized driveway that accommodates up to 4 additional vehicles-providing parking for up to 6 vehicles in total. Enjoy peace of mind with updates including central air conditioning (2 years old) and a water heater. The home also includes a garage door opener with remote. Perfectly situated in a desirable Etobicoke neighbourhood with quick access to major highways, TTC public transit, and Pearson International Airport, everyday commuting and family travel are effortless. Families will also appreciate being within walking distance of elementary, middle, and high schools. Solidly built, thoughtfully laid out, and filled with possibilities, this is the kind of home buyers wait for-because they truly don't build them like they used to. Various Images Rendered via AI to give Idea of what it can look like. **WATCH VIDEO**
For sale
C$1,299,900
48 Dalegrove Cres, Toronto, ON M9B 6A9
4beds
2baths
Single Family Residence
Built in ----
7,277 Square Feet Lot
$-- Zestimate®
C$--/sqft
C$-- HOA
What's special
Quality constructionGenerous living spacesHardwood flooringPot lightsTwo cozy fireplacesLarge kitchenFinished family room
- 13 hours |
- 29 |
- 2 |
Zillow last checked:
Listing updated:
Listed by:
RE/MAX PROFESSIONALS INC.
Source: TRREB,MLS®#: W13600712 Originating MLS®#: Toronto Regional Real Estate Board
Originating MLS®#: Toronto Regional Real Estate BoardFacts & features
Interior
Bedrooms & bathrooms
- Bedrooms: 4
- Bathrooms: 2
Primary bedroom
- Description: Primary Bedroom
- Level: Upper
- Area: 16.13 Square Meters
- Area source: Other
- Dimensions: 4.73 x 3.41
Bedroom 2
- Description: Bedroom
- Level: Upper
- Area: 12.73 Square Meters
- Area source: Other
- Dimensions: 3.36 x 3.79
Bedroom 3
- Description: Bedroom
- Level: Upper
- Area: 9.37 Square Meters
- Area source: Other
- Dimensions: 3.36 x 2.79
Bedroom 4
- Description: Family Room
- Level: Lower
- Area: 15 Square Meters
- Area source: Other
- Dimensions: 4.45 x 3.37
Dining room
- Description: Dining Room
- Level: Main
- Area: 9.17 Square Meters
- Area source: Other
- Dimensions: 3.50 x 2.62
Family room
- Description: Recreation
- Level: Basement
- Area: 24.69 Square Meters
- Area source: Other
- Dimensions: 6.22 x 3.97
Foyer
- Level: Main
- Width: 0
Kitchen
- Description: Kitchen
- Level: Main
- Area: 11.96 Square Meters
- Area source: Other
- Dimensions: 3.34 x 3.58
Laundry
- Description: Laundry
- Level: Basement
- Area: 24.63 Square Meters
- Area source: Other
- Dimensions: 6.25 x 3.94
Living room
- Description: Living Room
- Level: Main
- Area: 20.07 Square Meters
- Area source: Other
- Dimensions: 4.69 x 4.28
Heating
- Forced Air, Gas
Cooling
- Central Air
Features
- Floor Drain, In-Law Capability, Primary Bedroom - Main Floor, Storage
- Basement: Finished
- Has fireplace: Yes
- Fireplace features: Family Room, Living Room
Interior area
- Living area range: 1500-2000 null
Video & virtual tour
Property
Parking
- Total spaces: 4
- Parking features: Private, Garage Door Opener
- Has attached garage: Yes
Accessibility
- Accessibility features: Accessible Public Transit Nearby, Open Floor Plan, Parking, Shower Stall
Features
- Exterior features: Privacy
- Pool features: None
Lot
- Size: 7,277 Square Feet
- Features: Public Transit, School, Fenced Yard, Park, Wooded/Treed, Clear View
Details
- Parcel number: 074490024
Construction
Type & style
- Home type: SingleFamily
- Property subtype: Single Family Residence
Materials
- Brick
- Foundation: Unknown
- Roof: Asphalt Shingle
Utilities & green energy
- Sewer: Sewer
Community & HOA
Location
- Region: Toronto
Financial & listing details
- Annual tax amount: C$5,999
- Date on market: 7/24/2026
RE/MAX PROFESSIONALS INC.
RE/MAX PROFESSIONALS INC.
By pressing Contact Agent, you agree that the real estate professional identified above may call/text you about your search, which may involve use of automated means and pre-recorded/artificial voices. You don't need to consent as a condition of buying any property, goods, or services. Message/data rates may apply. You also agree to our Terms of Use. Zillow does not endorse any real estate professionals. We may share information about your recent and future site activity with your agent to help them understand what you're looking for in a home.
Price history
Price history is unavailable.
Public tax history
Tax history is unavailable.
Climate risks
Neighborhood: Eringate
Nearby schools
GreatSchools rating
No schools nearby
We couldn't find any schools near this home.
- C$1,249,0004 bd2 ba-- sqft19 Decarie Cir, Toronto, ON M9B3H6For Sale

- C$2,1903 bd1 ba-- sqft28 Jill Cres E, Toronto, ON M9B6B3For Rent

- C$5,0004 bd2 ba-- sqft52 Decarie Cir, Toronto, ON M9B3J2For Rent
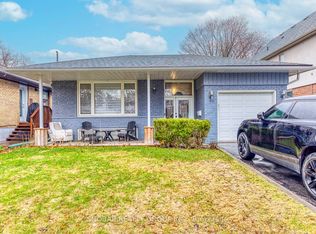
- C$---- bd-- ba-- sqft57 Decarie Cir, Toronto, ON M9B3J1Off Market
- C$--1 bd1 ba-- sqft620 Martin Grove Rd #1B-1BA, Toronto, ON M9R0A5Off Market
- C$--1 bd1 ba-- sqft620 Martin Grove Rd, Toronto, ON M9R0A5Off Market
- C$--1 bd1 ba-- sqft620 Martin Grove Rd #50F762A71, Toronto, ON M9R0A5Off Market
- C$--1 bd1 ba-- sqft620 Martin Grove Rd #1549847, Toronto, ON M9R0A5Off Market
Similar homes
- C$1,249,0004 bd2 ba-- sqft19 Decarie Cir, Toronto, ON M9B 3H6For SaleMLS ID #W13598304, RE/MAX WEST REALTY INC.. TRREB
- C$1,178,0003 bd2 ba-- sqft89 Glen Agar Dr, Toronto, ON M9B 5M3For Sale
 MLS ID #W13594220, RE/MAX PROFESSIONALS INC.. TRREB
 - C$1,299,0005 bd4 ba1.7k sqft88 Rabbit Ln, Toronto, ON M9B 5S9For Sale
 MLS ID #40845564, Cory Martin, Broker, Martin Group. ITSO
 - C$1,249,0005 bd2 ba-- sqft128 The Westway, Toronto, ON M9P 2B8For Sale
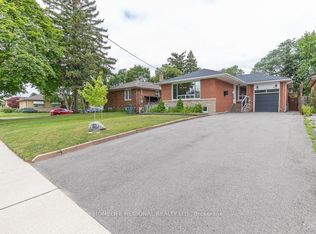 MLS ID #W13601350, HOMELIFE REGIONAL REALTY LTD.. TRREB
 - C$1,398,0004 bd2 ba-- sqft32 Sellmar Rd, Toronto, ON M9P 3E6For SaleMLS ID #W13588748, RE/MAX PROFESSIONALS INC.. TRREB
- C$1,229,9006 bd2 ba-- sqft32 Allonsius Dr, Toronto, ON M9C 3N5For SaleMLS ID #W13598786, RE/MAX WEST REALTY INC.. TRREB
- C$999,9004 bd2 ba-- sqft8 Burwood Rd, Toronto, ON M9B 2W5For SaleMLS ID #W13596602, ROYAL LEPAGE REAL ESTATE SERVICES LTD.. TRREB
- C$1,469,0005 bd2 ba-- sqft77 Cronin Dr, Toronto, ON M9B 4V3For SaleMLS ID #W13593434, RE/MAX PROFESSIONALS INC.. TRREB
- C$1,299,0005 bd3 ba-- sqft256 Wellesworth Dr, Toronto, ON M9C 4S6For SaleMLS ID #W13567618, RE/MAX PROFESSIONALS INC.. TRREB
- C$1,299,0005 bd2 ba-- sqft49 Learmont Dr, Toronto, ON M9R 2E9For SaleMLS ID #W13456296, HARVEY KALLES REAL ESTATE LTD.. TRREB
- C$999,9003 bd2 ba-- sqft3 Brancaster Ct, Toronto, ON M9C 4E4For SaleMLS ID #W13592294, KELLER WILLIAMS REFERRED URBAN REALTY. TRREB
- C$1,348,0003 bd2 ba-- sqft17 Sigmont Rd, Toronto, ON M9C 4K6For SaleMLS ID #W13543922, SOTHEBY'S INTERNATIONAL REALTY CANADA. TRREB
- C$1,499,9005 bd2 ba-- sqft24 Millburn Dr, Toronto, ON M9B 2W9For SaleMLS ID #W13556722, RE/MAX PROFESSIONALS INC.. TRREB
- C$1,199,0007 bd4 ba-- sqft104 Great Oak Dr, Toronto, ON M9A 1N5For SaleMLS ID #W13581770, ROYAL LEPAGE SIGNATURE REALTY. TRREB
- C$1,288,8005 bd2 ba-- sqft40 Carsbrooke Rd, Toronto, ON M9C 3C1For SaleMLS ID #W13523716, HOMELIFE LANDMARK REALTY INC.. TRREB
- C$1,249,0003 bd3 ba-- sqft75 Glen Agar Dr, Toronto, ON M9B 5M2For SaleMLS ID #W13511222, THE DIAMOND REALTY INC.. TRREB
- C$1,209,9905 bd5 ba-- sqft62 Pony Farm Dr, Toronto, ON M9R 0B3For SaleMLS ID #W13580956, ROYAL LEPAGE FLOWER CITY REALTY. TRREB
- C$1,599,0003 bd2 ba-- sqft46 Summitcrest Dr, Toronto, ON M9P 1H3For SaleMLS ID #W13596576, RAM REAL ESTATE SERVICES LIMITED. TRREB
- C$1,349,9005 bd3 ba-- sqft6 Evernby Blvd, Toronto, ON M9R 3G8For SaleMLS ID #W13531402, RE/MAX OPTIMUM REALTY. TRREB
- C$1,329,0003 bd2 ba-- sqft119 Brampton Rd, Toronto, ON M9R 3K3For SaleMLS ID #W12996266, SUTTON GROUP-ADMIRAL REALTY INC.. TRREB
