Welcome to 32 Sellmar Road, ideally situated in the highly sought-after Royal York Gardens community. Thoughtfully updated and meticulously maintained, this exceptional home offers the perfect blend of comfort, functionality, and location.Featuring 3 spacious bedrooms and 2 bathrooms, the home showcases bright, well-proportioned principal rooms and a functional layout designed for both everyday family living and effortless entertaining. Generously sized bedrooms provide flexibility for growing families, guests, or a dedicated home office.The finished lower level with a separate entrance offers valuable additional living space and presents excellent potential for multi-generational living, recreation, and so much more! Situated on a generous lot in a quiet, family-friendly neighbourhood, the private backyard provides the perfect setting to relax, garden, or entertain family and friends.Families will appreciate being located within the highly sought-after * Father Serra Catholic School * catchment, while enjoying easy access to nearby parks, excellent transit options, shopping, and the future Eglinton Crosstown LRT, offering exceptional convenience within this established west-end community.Surrounded by an abundance of amenities and set within one of Etobicoke's most desirable neighbourhoods, this is a rare opportunity to enjoy both community charm and everyday convenience.A fantastic opportunity to simply move in and enjoy!
For sale
C$1,398,000
32 Sellmar Rd, Toronto, ON M9P 3E6
4beds
2baths
Single Family Residence
Built in ----
5,943 Square Feet Lot
$-- Zestimate®
C$--/sqft
C$-- HOA
What's special
- 25 days |
- 36 |
- 2 |
Zillow last checked:
Listing updated:
Listed by:
RE/MAX PROFESSIONALS INC.
Source: TRREB,MLS®#: W13588748 Originating MLS®#: Toronto Regional Real Estate Board
Originating MLS®#: Toronto Regional Real Estate BoardFacts & features
Interior
Bedrooms & bathrooms
- Bedrooms: 4
- Bathrooms: 2
Primary bedroom
- Level: Main
- Dimensions: 3.84 x 3.38
Bedroom 2
- Level: Main
- Dimensions: 3.97 x 2.96
Bedroom 3
- Level: Main
- Dimensions: 3.38 x 2.46
Dining room
- Level: Main
- Dimensions: 3.97 x 3.35
Kitchen
- Level: Main
- Dimensions: 3.97 x 3.23
Living room
- Level: Main
- Dimensions: 4.88 x 3.53
Heating
- Forced Air, Gas
Cooling
- Central Air
Features
- Primary Bedroom - Main Floor
- Basement: Finished,Separate Entrance
- Has fireplace: Yes
Interior area
- Living area range: 1100-1500 null
Property
Parking
- Total spaces: 3
- Parking features: Private
- Has garage: Yes
Features
- Exterior features: Privacy
- Pool features: None
Lot
- Size: 5,943 Square Feet
- Features: Library, School, School Bus Route, Public Transit, Park, Level, Irregular Lot
Details
- Parcel number: 073860091
Construction
Type & style
- Home type: SingleFamily
- Architectural style: Bungalow
- Property subtype: Single Family Residence
Materials
- Brick
- Foundation: Concrete Block
- Roof: Asphalt Shingle
Utilities & green energy
- Sewer: Sewer
Community & HOA
Location
- Region: Toronto
Financial & listing details
- Annual tax amount: C$5,603
- Date on market: 7/21/2026
Price history
Price history is unavailable.
Public tax history
Tax history is unavailable.
Climate risks
Neighborhood: Willowridge
Nearby schools
GreatSchools rating
No schools nearby
We couldn't find any schools near this home.
- C$1,599,0003 bd2 ba-- sqft46 Summitcrest Dr, Toronto, ON M9P1H3For Sale

- C$2,4002 bd1 ba-- sqft81 Norgrove Cres, Toronto, ON M9P3C7For Rent
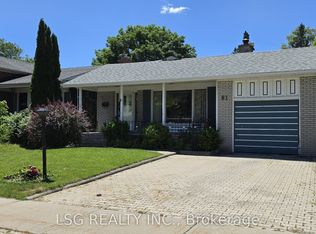
- C$1,399,9004 bd3 ba-- sqft258 La Rose Ave, Toronto, ON M9P1B7For Sale

- C$2,3502 bd1 ba-- sqft46 Tewsley Pl, Toronto, ON M9P1N7For Rent

- C$--2 bd1 ba650 sqft2 Duffield Rd #BASEMENT, Toronto, ON M9P3C8Off Market
- C$--2 bd1 ba650 sqft2 Duffield Rd #BSM, Toronto, ON M9P3C8Off Market
- C$--2 bd1 ba500 sqft2 Duffield Rd #BSM1, Toronto, ON M9P3C8Off Market
- C$--1 bd1 ba350 sqft2 Duffield Rd #1, Toronto, ON M9P3C8Off Market
Similar homes
- C$1,425,8884 bd3 ba-- sqft33 Waterford Dr, Toronto, ON M9R 2N5For Sale
 MLS ID #W13440786, SNOBAR REALTY GROUP INC.. TRREB
 - C$1,469,0005 bd2 ba-- sqft77 Cronin Dr, Toronto, ON M9B 4V3For Sale
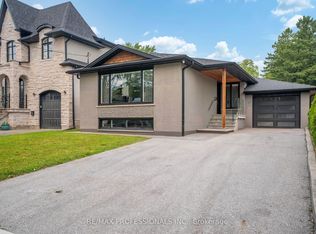 MLS ID #W13593434, RE/MAX PROFESSIONALS INC.. TRREB
 - C$1,998,0005 bd3 ba-- sqft23 Ravensbourne Cres, Toronto, ON M9A 2A9For Sale
 MLS ID #W13664108, RE/MAX PROFESSIONALS INC.. TRREB
 - C$1,299,9003 bd2 ba-- sqft1107 Royal York Rd, Toronto, ON M8X 2G8For Sale
 MLS ID #W13485332, ROYAL LEPAGE REAL ESTATE SERVICES LTD.. TRREB
 - C$1,399,9004 bd2 ba-- sqft65 Oakhill Rd, Vaughan, ON L4L 2H2For SaleMLS ID #N13468768, RE/MAX HALLMARK REALTY LTD.. TRREB
- C$1,299,0003 bd1 ba-- sqft102 Edgecroft Rd, Toronto, ON M8Z 2C3For SaleMLS ID #W13549582, REALTY ONE GROUP FLAGSHIP. TRREB
- C$1,399,0005 bd4 ba-- sqft373 Golden Orchard Rd, Vaughan, ON L6A 0N6For SaleMLS ID #N13638846, RE/MAX REALTY ENTERPRISES INC.. TRREB
- C$949,9005 bd2 ba-- sqft2 Ellins Ave, Toronto, ON M6N 2A1For SaleMLS ID #W13635812, FOREST HILL REAL ESTATE INC.. TRREB
- C$1,695,0004 bd2 ba-- sqft3987 Bloor St W, Toronto, ON M9B 1M2For SaleMLS ID #W13037962, KELLER WILLIAMS REFERRED URBAN REALTY. TRREB
- C$1,695,0004 bd2 ba-- sqft3991 Bloor St W, Toronto, ON M9B 1M2For SaleMLS ID #W13037966, KELLER WILLIAMS REFERRED URBAN REALTY. TRREB
- C$729,0003 bd2 ba-- sqft31 Frimette Cres, Toronto, ON M6N 4W5For SaleMLS ID #W13625540, RE/MAX HALLMARK REALTY LTD.. TRREB
- C$699,9003 bd1 ba-- sqft410 Silverthorn Ave, Toronto, ON M6M 3H2For SaleMLS ID #W13657604, RE/MAX WEST REALTY INC.. TRREB
- C$1,495,0004 bd3 ba-- sqft34A Claridge Dr, Richmond Hill, ON L4C 6H3For SaleMLS ID #N13637956, REMAX YOUR COMMUNITY REALTY. TRREB
- C$1,390,0005 bd4 ba-- sqft6026 Roxbury Rd, Mississauga, ON L5N 4M7For SaleMLS ID #W13631622, RE/MAX REALTRON REALTY INC.. TRREB
- C$1,598,0004 bd3 ba-- sqft66 Burndale Ave, Toronto, ON M2N 1S7For SaleMLS ID #C13530136, ROYAL LEPAGE TERREQUITY CONFIDENCE REALTY. TRREB
- C$1,599,0005 bd3 ba-- sqft82 Lanark Ave, Toronto, ON M6E 2G4For SaleMLS ID #C13643144, KELLER WILLIAMS REFERRED URBAN REALTY. TRREB
- C$1,499,0004 bd2 ba-- sqft35 Netherford Rd, Vaughan, ON L6A 1C7For SaleMLS ID #N13543090, REMAX YOUR COMMUNITY REALTY. TRREB
- C$1,688,0003 bd3 ba-- sqft33 Sumner Heights Dr, Toronto, ON M2K 1Y2For SaleMLS ID #C13669756, RE/MAX REALTRON BIJAN BARATI REAL ESTATE. TRREB
- C$1,798,0004 bd4 ba-- sqft28 Robinter Dr, Toronto, ON M2M 3R2For SaleMLS ID #C13669048, RE/MAX EXCEL REALTY LTD.. TRREB
- C$949,0003 bd2 ba-- sqft529 Winona Dr, Toronto, ON M6C 3V2For SaleMLS ID #C13632270, RE/MAX REALTRON REALTY INC.. TRREB
