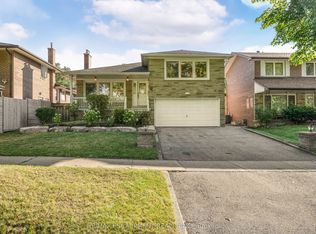
Welcome to this well-maintained detached family home nestled in a sought-after, established neighbourhood! Offering 3 spacious bedrooms, 2 bathrooms, and a functional layout, this home has been lovingly cared for and is ready for its next chapter. The bright living and dining rooms feature large picture windows and hardwood flooring, while the spacious eat-in kitchen overlooks the backyard and provides plenty of cabinet and counter space for family meals. The finished lower level offers a generous recreation room with a cozy fireplace, providing the perfect space for entertaining, relaxing, or creating a home office or play area.Outside, enjoy a beautifully landscaped front yard, private driveway, and attached garage. Located in an exceptional family-friendly community within walking distance to Father Serra Catholic School and Hilltop Elementary School, and situated in the highly regarded Richview Collegiate Institute school district. Conveniently close to TTC bus routes, parks, Richview Plaza, La Rose Plaza, shopping, restaurants, and major highways, making commuting throughout the GTA effortless.A wonderful opportunity to own a solid family home in one of Etobicoke's most desirable neighbourhoods!
For sale
C$1,499,000
46 Summitcrest Dr, Toronto, ON M9P 1H3
3beds
2baths
Single Family Residence
Built in ----
5,557 Square Feet Lot
$-- Zestimate®
C$--/sqft
C$-- HOA
What's special
- 94 days
- 20
- 0
Zillow last checked:
Listing updated:
Listed by:
RAM REAL ESTATE SERVICES LIMITED
Source: TRREB,MLS®#: W13596576 Originating MLS®#: Toronto Regional Real Estate Board
Originating MLS®#: Toronto Regional Real Estate BoardFacts & features
Interior
Bedrooms & bathrooms
- Bedrooms: 3
- Bathrooms: 2
Heating
- Forced Air, Gas
Cooling
- Central Air
Appliances
- Included: Water Heater
Features
- Central Vacuum, Storage
- Basement: Finished
- Has fireplace: Yes
- Fireplace features: Natural Gas
Interior area
- Living area range: 1500-2000 null
Property
Parking
- Total spaces: 4
- Parking features: Garage
- Has garage: Yes
Features
- Pool features: None
Lot
- Size: 5,557 Square Feet
Details
- Parcel number: 073860077
Construction
Type & style
- Home type: SingleFamily
- Property subtype: Single Family Residence
Materials
- Brick, Stone
- Foundation: Concrete
- Roof: Asphalt Shingle
Utilities & green energy
- Sewer: Sewer
Community & HOA
Location
- Region: Toronto
Financial & listing details
- Annual tax amount: C$5,671
- Date on market: 7/23/2026
Price history
Price history is unavailable.
Public tax history
Tax history is unavailable.
Climate risks
Neighborhood: Willowridge
Nearby schools
GreatSchools rating
No schools nearby
We couldn't find any schools near this home.

Similar homes
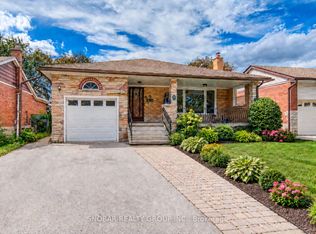
- C$1,349,9003 bd3 ba-- sqft32 Summitcrest Dr, Toronto, ON M9P 1H2For Sale
 MLS ID #W14094454, RE/MAX PROFESSIONALS INC.. TRREB
 - C$1,449,9954 bd2 ba-- sqft4 Ravenscrest Dr, Toronto, ON M9B 5M7For Sale
 MLS ID #W13779054, SUTTON GROUP OLD MILL REALTY INC.. TRREB
 - C$1,448,0003 bd2 ba-- sqft1 Bernice Ave, Toronto, ON M8Y 1Z5For Sale
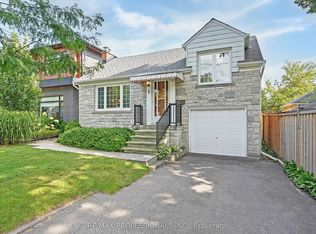 MLS ID #W13714848, RE/MAX PROFESSIONALS INC.. TRREB
 - C$1,549,9904 bd3 ba-- sqft183 Glenholme Ave, Toronto, ON M6E 3C5For Sale
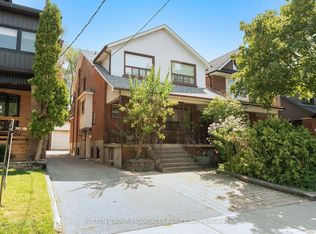 MLS ID #C13656736, SUTTON GROUP-ASSOCIATES REALTY INC.. TRREB
