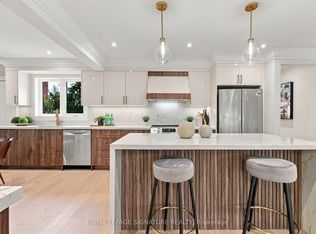
Welcome to this beautifully maintained four-level back-split on an impressive 50 x 123 ft lot in sought-after Royal York Gardens, Etobicoke. Offering timeless appeal, thoughtful updates and a spacious, functional layout, this four-bedroom home is ideal for family living and entertaining. The welcoming main level features generous living and dining areas with hardwood flooring and pot lights. The updated kitchen offers ample cabinetry, granite countertops, marble backsplash, ceramic flooring and a spacious peninsula with additional storage and seating. The upper level features three well-appointed bedrooms. The lower level offers a cozy family room with gas fireplace, fourth bedroom, side entrance and walk-out to the beautifully landscaped backyard. An additional large partially finished room provides flexible space for a home office, gym, recreation room, playroom or additional living area. Laundry/furnace and cold rooms, plus a huge crawl space, provide excellent storage.The private backyard features mature trees and a spacious concrete patio, perfect for summer entertaining and family gatherings. A charming front porch offers a welcoming spot to enjoy your morning coffee.Ideally located within walking distance of La Rose Park and extensive walking and cycling trails along the Humber River and Transit Trail system. Enjoy a peaceful, established neighbourhood with mature trees and generous lots, while being close to transit, parks, excellent schools including Father Serra and Richview Collegiate, and everyday amenities.
For sale
C$1,649,000
292 La Rose Ave, Toronto, ON M9P 1B9
4beds
2baths
Single Family Residence
Built in ----
6,150 Square Feet Lot
$-- Zestimate®
C$--/sqft
C$-- HOA
What's special
Four-level back-splitThoughtful updatesSpacious functional layoutHardwood flooringPot lightsUpdated kitchenAmple cabinetry
- 3 days
- 28
- 1
Zillow last checked:
Listing updated:
Listed by:
ROYAL LEPAGE WEST REALTY GROUP LTD.
Source: TRREB,MLS®#: W14004390 Originating MLS®#: Toronto Regional Real Estate Board
Originating MLS®#: Toronto Regional Real Estate BoardFacts & features
Interior
Bedrooms & bathrooms
- Bedrooms: 4
- Bathrooms: 2
Primary bedroom
- Level: Upper
- Dimensions: 3.94 x 3.52
Bedroom
- Level: Upper
- Dimensions: 3.26 x 2.82
Bedroom
- Level: Ground
- Dimensions: 3.24 x 2.84
Bedroom
- Level: Upper
- Dimensions: 3.95 x 2.94
Dining room
- Level: Main
- Dimensions: 3.48 x 3.42
Family room
- Level: Ground
- Dimensions: 7.52 x 3.6
Foyer
- Level: Main
- Dimensions: 5.87 x 1.4
Kitchen
- Level: Main
- Dimensions: 5.28 x 3.32
Laundry
- Level: Lower
- Dimensions: 5.36 x 3.33
Living room
- Level: Main
- Dimensions: 4.55 x 4.15
Utility room
- Level: Lower
- Dimensions: 8 x 5.66
Heating
- Fan Coil, Gas
Cooling
- Central Air
Appliances
- Included: Water Heater
Features
- In-Law Capability
- Flooring: Carpet Free
- Basement: Crawl Space,Partially Finished
- Has fireplace: Yes
- Fireplace features: Family Room, Natural Gas
Interior area
- Living area range: 2000-2500 null
Video & virtual tour
Property
Parking
- Total spaces: 4
- Parking features: Available
- Has garage: Yes
Features
- Patio & porch: Patio, Porch
- Exterior features: Landscaped
- Pool features: None
- Waterfront features: None
Lot
- Size: 6,150 Square Feet
- Features: Fenced Yard, Library, Park, Public Transit, School, School Bus Route
Details
- Parcel number: 073840120
Construction
Type & style
- Home type: SingleFamily
- Property subtype: Single Family Residence
Materials
- Brick
- Foundation: Unknown
- Roof: Asphalt Shingle
Utilities & green energy
- Sewer: Sewer
Community & HOA
Location
- Region: Toronto
Financial & listing details
- Annual tax amount: C$6,092
- Date on market: 10/13/2026
Price history
Price history is unavailable.
Public tax history
Tax history is unavailable.
Climate risks
Neighborhood: Willowridge
Nearby schools
GreatSchools rating
No schools nearby
We couldn't find any schools near this home.


Similar homes
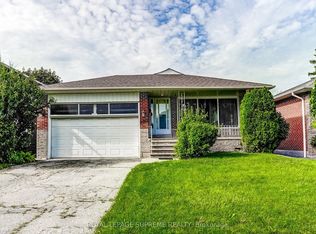
- C$1,479,0004 bd2 ba-- sqft302 La Rose Ave, Toronto, ON M9P 1B9For Sale
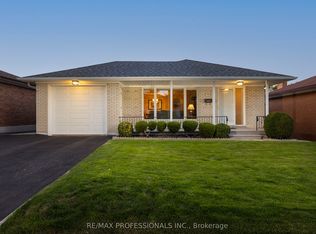 MLS ID #W13840594, RE/MAX PROFESSIONALS INC.. TRREB
 - C$1,686,8685 bd2 ba-- sqft136 Prince George Dr, Toronto, ON M9B 2Y2For Sale
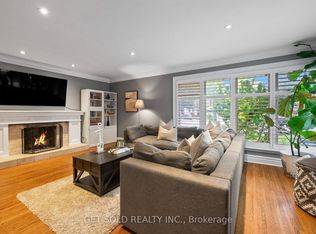 MLS ID #W14086724, GET SOLD REALTY INC.. TRREB
 - C$1,649,0004 bd3 ba-- sqft34 Ridgemount Rd, Toronto, ON M9P 1C5For Sale
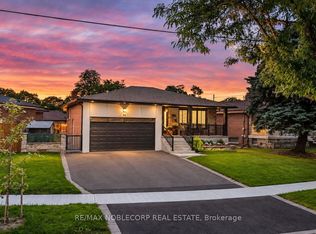 MLS ID #W13780944, RE/MAX NOBLECORP REAL ESTATE. TRREB
 - C$1,750,0004 bd2 ba-- sqft11 Brook Tree Cres, Toronto, ON M9P 1K8For Sale
 MLS ID #W13812990, ROYAL LEPAGE SIGNATURE REALTY. TRREB
