Set well back from the street on a 75' x 150' lot, steps from St. George's Golf & Country Club, this two-storey Etobicoke home has been substantially reworked over the past decade. A new circular driveway gives the front real presence, with easy parking for eight cars. Inside, the kitchen is the biggest change. It was expanded into an oversized kitchen with 10- foot ceilings flowing into an open living area on a scale you rarely see in a home of this age. A glass sunroom off the back brings in light all day and opens directly onto the yard. Upstairs, the primary has a renovated ensuite and the kids' bathroom has been redone. TNewly built main floor powder room, and the finished basement works as a rec room, office, gym or guest space. The yard is the other half of the story. The 75-foot frontage and deep lot give you a private backyard with a poured-concrete basketball and pickleball court, and plenty of lawn left over. Mature trees, large lots and quick access to the Islington shops, Richview Library, solid public, Catholic and private schools, Pearson, the highways and downtown.
For sale
C$1,799,000
1617 Islington Ave, Toronto, ON M9A 3M8
5beds
3baths
Single Family Residence
Built in ----
0.26 Acres Lot
$-- Zestimate®
C$--/sqft
C$-- HOA
What's special
Mature treesLarge lot
- 24 days
- 143
- 20
Zillow last checked:
Listing updated:
Listed by:
CENTURY 21 ATRIA REALTY INC.
Source: TRREB,MLS®#: W13845716 Originating MLS®#: Toronto Regional Real Estate Board
Facts & features
Interior
Bedrooms & bathrooms
- Bedrooms: 5
- Bathrooms: 3
Heating
- Forced Air, Gas
Cooling
- Central Air
Appliances
- Included: Water Heater
Features
- Basement: Finished with Walk-Out
- Has fireplace: Yes
Interior area
- Living area range: 2000-2500 null
Video & virtual tour
Property
Parking
- Total spaces: 8
- Parking features: Circular Driveway, Private
Features
- Stories: 2
- Patio & porch: Deck, Enclosed
- Exterior features: Canopy, Paved Yard, Privacy
- Pool features: None
Lot
- Size: 0.26 Acres
Details
- Parcel number: 074790362
Construction
Type & style
- Home type: SingleFamily
- Property subtype: Single Family Residence
Materials
- Aluminum Siding, Stone
- Foundation: Concrete Block
- Roof: Asphalt Shingle
Utilities & green energy
- Sewer: Sewer
Community & HOA
Location
- Region: Toronto
Financial & listing details
- Annual tax amount: C$7,561
- Date on market: 9/30/2026
Price history
Price history is unavailable.
Public tax history
Tax history is unavailable.
Climate risks
Neighborhood: Edenbridge
Nearby schools
GreatSchools rating
No schools nearby
We couldn't find any schools near this home.
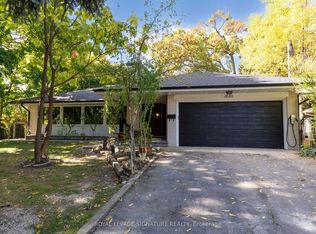

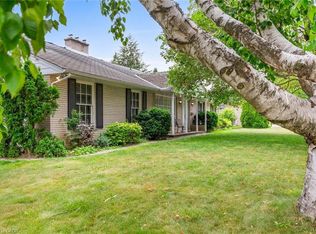
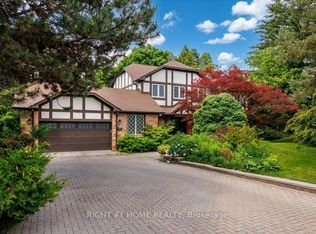
Similar homes
- C$1,750,0006 bd3 ba-- sqft95 Princess Anne Cres, Toronto, ON M9A 2R1For Sale
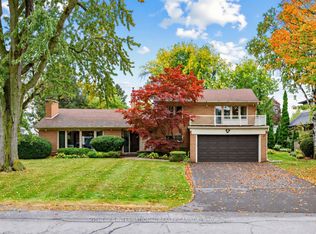 MLS ID #W13863492, SOTHEBY'S INTERNATIONAL REALTY CANADA. TRREB
- C$1,978,0004 bd3 ba-- sqft424 The Kingsway, Toronto, ON M9A 3V9For Sale
 MLS ID #W13873252, RE/MAX PROFESSIONALS INC.. TRREB
- C$1,828,0003 bd2 ba-- sqft8 Northolt Ct, Toronto, ON M9A 3B1For Sale
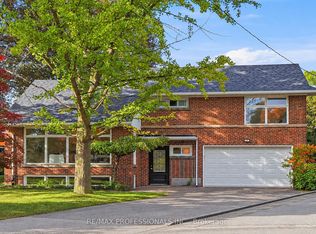 MLS ID #W14032124, RE/MAX PROFESSIONALS INC.. TRREB
- C$1,988,0004 bd3 ba-- sqft75 Ravensbourne Cres, Toronto, ON M9A 2B1For Sale
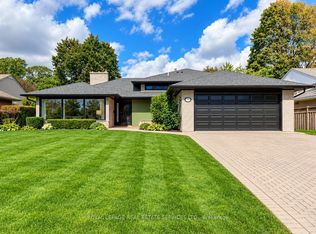 MLS ID #W13885812, ROYAL LEPAGE REAL ESTATE SERVICES LTD.. TRREB
