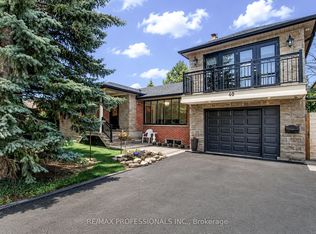
An exceptional opportunity in prime Chestnut Hills. Situated on a premium 60 x 125 foot regular, level lot with sunny north-west exposure, this well-maintained home offers outstanding potential for renovators, builders, or families looking to establish a foothold in one of Etobicoke's most desirable neighbourhoods. Solidly built and carefully maintained, the home is freshly painted throughout and features new broadloom, generous principal rooms, a main floor family room, finished basement, and a gorgeous backyard with large deck, perfect for summer BBQs and entertaining. Three plus one large bedrooms upstairs, including an oversized primary suite with dressing room or nursery and five piece en suite bath. Move-in ready today and update over time with cosmetic renovations to the kitchen and baths, or take advantage of the exceptional lot and location to create your dream home. Endless possibilities to build for the future in this AAA family neighbourhood. Ideally located within the Etobicoke Collegiate catchment, steps to Kingsway College School andHumbertown Shopping Centre, with easy access to Bloor Street, Line 2 subway, the airport, anddowntown.
For sale
C$1,779,000
27 Nottingham Dr, Toronto, ON M9A 2W4
4beds
3baths
Single Family Residence
Built in ----
7,500 Square Feet Lot
$-- Zestimate®
C$--/sqft
C$-- HOA
What's special
Sunny north-west exposureFreshly painted throughoutNew broadloomGenerous principal roomsMain floor family roomFinished basement
- 3 days
- 12
- 1
Zillow last checked:
Listing updated:
Listed by:
RE/MAX PROFESSIONALS INC.
Source: TRREB,MLS®#: W13783096 Originating MLS®#: Toronto Regional Real Estate Board
Originating MLS®#: Toronto Regional Real Estate BoardFacts & features
Interior
Bedrooms & bathrooms
- Bedrooms: 4
- Bathrooms: 3
Primary bedroom
- Level: Second
- Dimensions: 6.22 x 3.99
Bedroom 2
- Level: Second
- Dimensions: 4.19 x 3.39
Bedroom 3
- Level: Second
- Dimensions: 3.42 x 3.3
Dining room
- Level: Main
- Dimensions: 4.22 x 3.32
Family room
- Level: Main
- Dimensions: 5.51 x 3.09
Kitchen
- Level: Main
- Dimensions: 5.07 x 2.5
Laundry
- Level: Lower
- Dimensions: 4.99 x 2.41
Living room
- Level: Main
- Dimensions: 6.04 x 3.41
Recreation
- Level: Lower
- Dimensions: 5.58 x 3.27
Other
- Level: Second
- Dimensions: 3.16 x 2.55
Sunroom
- Level: Main
- Dimensions: 3.37 x 2.04
Workshop
- Level: Lower
- Dimensions: 3.37 x 3.2
Heating
- Forced Air, Gas
Cooling
- Central Air
Features
- None
- Basement: Finished
- Has fireplace: No
Interior area
- Living area range: 1500-2000 null
Property
Parking
- Total spaces: 4
- Parking features: Private Double
Features
- Stories: 2
- Pool features: None
Lot
- Size: 7,500 Square Feet
- Features: Golf, Level, Public Transit
Details
- Parcel number: 074830149
Construction
Type & style
- Home type: SingleFamily
- Property subtype: Single Family Residence
Materials
- Brick, Stucco (Plaster)
- Foundation: Concrete Block
- Roof: Asphalt Shingle
Utilities & green energy
- Sewer: Sewer
Community & HOA
Location
- Region: Toronto
Financial & listing details
- Annual tax amount: C$9,307
- Date on market: 9/14/2026
Price history
Price history is unavailable.
Public tax history
Tax history is unavailable.
Climate risks
Neighborhood: Edenbridge
Nearby schools
GreatSchools rating
No schools nearby
We couldn't find any schools near this home.
Similar homes
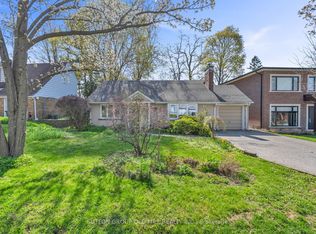
- C$1,549,0003 bd2 ba-- sqft146 Government Rd, Toronto, ON M8X 1W5For Sale
 MLS ID #W13782744, RE/MAX PROFESSIONALS INC.. TRREB

 - C$1,599,0003 bd2 ba-- sqft151 Perry Cres, Toronto, ON M9A 1K8For Sale
 MLS ID #W13199128, RE/MAX PROFESSIONALS INC.. TRREB
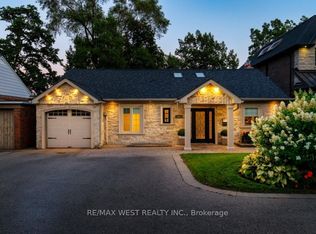
 - C$1,899,9996 bd5 ba-- sqft40 Cowley Ave, Toronto, ON M9B 2E3For Sale
 MLS ID #W13733208, RE/MAX PROFESSIONALS INC.. TRREB
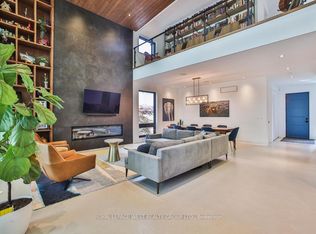
 - C$1,998,0005 bd3 ba-- sqft23 Ravensbourne Cres, Toronto, ON M9A 2A9For Sale
 MLS ID #W13664108, RE/MAX PROFESSIONALS INC.. TRREB
