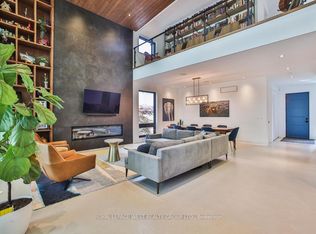
Welcome to The Phoenix. A brand-new custom architectural masterpiece by Barroso Custom Homes, located at 4675 Dundas Street West in Toronto's prestigious Kingsway and Edenbridge-Humber Valley area. Redefining modern luxury across approximately 4,200 square feet of curated living space, this 4-bedroom, 6-bathroom residence blends bold design with elite functionality.The striking exterior features ultra-modern Dekton cladding, a secure automated gated entry, a heated snowmelt driveway, a garage ready for a car lift, and a covered carport. Inside, soaring ceilings and triple-glazed soundproof European windows frame abundant natural light and seamless indoor-outdoor living. The main floor centers around a chef's kitchen equipped with top-tier Miele appliances, an expansive waterfall island, and custom vertical-grain millwork. Open-concept living and dining spaces flow effortlessly through floor-to-ceiling glass doors onto a covered rear terrace overlooking a private, professionally landscaped tiered backyard.Upstairs, the primary retreat offers a custom double walk-in closet and a spa-inspired ensuite with bespoke stonework. Three additional bedrooms feature custom closets and private or semi-private luxury baths. The fully finished walkout lower level functions as a private wellness resort, complete with a home gym, sauna, sophisticated lounge, and wet bar. Engineered for ultimate peace of mind, the home includes a full Control4 smart home automation system (controlling lighting, security, HVAC, and sound) and high-performance 2lb spray foam insulation.Situated just minutes from elite private schools, High Park, the Humber River, fine dining, and 20 minutes to Downtown Toronto, The Phoenix delivers unmatched luxury real estate value in West Toronto.
New construction
C$3,200,000
4675 Dundas St W, Toronto, ON M9A 1A4
4beds
6baths
Single Family Residence
Built in ----
6,419 Square Feet Lot
$-- Zestimate®
C$--/sqft
C$-- HOA
What's special
Ultra-modern dekton claddingSecure automated gated entryHeated snowmelt drivewayCovered carportSoaring ceilingsTriple-glazed soundproof european windowsAbundant natural light
- 9 days
- 41
- 0
Zillow last checked:
Listing updated:
Listed by:
RIGHT AT HOME REALTY INC.
Source: TRREB,MLS®#: W14120538 Originating MLS®#: Toronto Regional Real Estate Board
Facts & features
Interior
Bedrooms & bathrooms
- Bedrooms: 4
- Bathrooms: 6
Heating
- Forced Air, Electric
Cooling
- Central Air
Appliances
- Included: Built-In Oven, Countertop Range
Features
- Central Vacuum, In-Law Capability, Sauna, ERV/HRV
- Flooring: Carpet Free
- Basement: Finished with Walk-Out
- Has fireplace: Yes
Interior area
- Living area range: 3000-3500 null
Property
Parking
- Total spaces: 5
- Parking features: Front Yard Parking, Covered, Garage Door Opener
- Has garage: Yes
Features
- Stories: 2
- Patio & porch: Deck
- Exterior features: Built-In-BBQ, Controlled Entry, Landscape Lighting, Landscaped, Paved Yard
- Pool features: None
- Waterfront features: None
Lot
- Size: 6,419 Square Feet
- Features: Fenced Yard, Park, Public Transit, School
Details
- Additional structures: Fence - Full
- Parcel number: 075140224
- Other equipment: Intercom
Construction
Type & style
- Home type: SingleFamily
- Property subtype: Single Family Residence
Materials
- Stone, Stucco (Plaster)
- Foundation: Concrete
- Roof: Asphalt Rolled,Asphalt Shingle
Condition
- New construction: Yes
Utilities & green energy
- Sewer: Sewer
Community & HOA
Community
- Security: Alarm System, Smoke Detector(s), Security Gate
Location
- Region: Toronto
Financial & listing details
- Annual tax amount: C$6,400
- Date on market: 10/27/2026
Price history
Price history is unavailable.
Public tax history
Tax history is unavailable.
Climate risks
Neighborhood: Kingsway South
Nearby schools
GreatSchools rating
No schools nearby
We couldn't find any schools near this home.
Similar homes
- C$3,195,0004 bd4 ba-- sqft83 King Georges Rd, Toronto, ON M8X 1M1For Sale
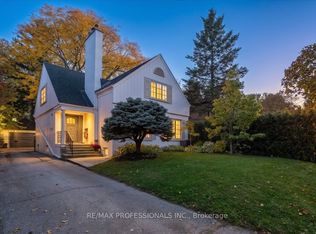 MLS ID #W14123596, RE/MAX PROFESSIONALS INC.. TRREB
- C$3,199,0004 bd4 ba-- sqft51 King Georges Rd, Toronto, ON M8X 1L4For Sale
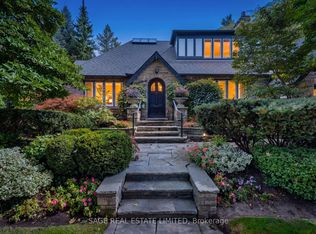 MLS ID #W13843216, SAGE REAL ESTATE LIMITED. TRREB
- C$2,999,9994 bd5 ba-- sqft2 B Fairway Rd, Toronto, ON M9A 5E9For Sale
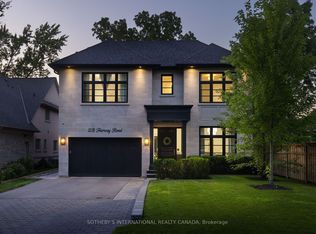 MLS ID #W13665400, SOTHEBY'S INTERNATIONAL REALTY CANADA. TRREB
- C$3,299,0005 bd4 ba-- sqft8 Echo Valley Rdg, Toronto, ON M9B 2B3For Sale
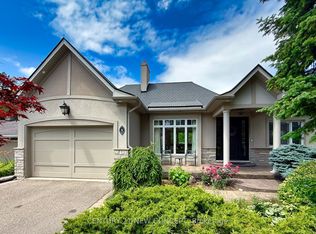 MLS ID #W14090466, CENTURY 21 NEW CONCEPT. TRREB
