Set on a Generous South-Facing 50 x 130 ft lot on Prestigious King Georges Road, with over 4000 sf of living space, this Beautifully Renovated, Meticulously Updated and Restored Home Blends Timeless Elegance With Warmth and Comfortable Family Living. Thoughtfully Curated Renovations Showcase Design, Premium Finishes and High-Quality Fixtures, While Impeccable Restorations Preserve the Home's Wonderful Original Character,Including Exquisite Leaded and Bevelled Glass Windows, Hardwood Floors and Classic Wainscotting. Light-Filled and Airy Throughout, the Home Offers a Sophisticated Yet Inviting Atmosphere with Enduring Style and Quality Evident in Every Detail.The Main Floor Features Elegant Formal Hearthed Living and Dining Rooms, a Well Appointed Eat-In Kitchen and a Walkout to a Stone Patio and Lovely South-Facing Gardens, a Private Library/Study with Built-Ins and a Bathroom, Plus a Bright Family Room Overlooking the Backyard.The Second Level Offers Three Spacious Bedrooms, Including a Beautifully Appointed, Light-Filled and Private Primary Suite, Complemented by Three Tastefully Renovated Bathrooms Featuring Refined Finishes and Heated Floors. The Spacious, Renovated Lower Level Provides a Generous Recreation Room, Potential for an Additional Bedroom and a Laundry Area with Heated Floors, Offering Flexibility for Growing Families or Guests. A Double Car Garage Completes this Wonderful Offering.Enjoy Refined Kingsway Living in One of the Neighbourhood's Most Sought-After Settings, Just Steps to the Subway, Kingsway Village, Bloor Street Shopping and Excellent Schools.
For sale
C$3,195,000
83 King Georges Rd, Toronto, ON M8X 1M1
4beds
4baths
Single Family Residence
Built in ----
6,500 Square Feet Lot
$-- Zestimate®
C$--/sqft
C$-- HOA
What's special
Hardwood floorsClassic wainscottingLight-filled and airy throughoutWell appointed eat-in kitchenLovely south-facing gardensThree spacious bedroomsDouble car garage
- 17 hours
- 33
- 5
Zillow last checked:
Listing updated:
Listed by:
RE/MAX PROFESSIONALS INC.
Source: TRREB,MLS®#: W14123596 Originating MLS®#: Toronto Regional Real Estate Board
Facts & features
Interior
Bedrooms & bathrooms
- Bedrooms: 4
- Bathrooms: 4
Primary bedroom
- Level: Second
- Dimensions: 5.05 x 4.88
Bedroom
- Level: Lower
- Dimensions: 5.49 x 2.74
Bedroom 2
- Level: Second
- Dimensions: 4.88 x 4.45
Breakfast
- Level: Main
- Dimensions: 3.2 x 2.69
Den
- Level: Main
- Dimensions: 3.86 x 3.58
Family room
- Level: Main
- Dimensions: 4.8 x 4.34
Kitchen
- Level: Main
- Dimensions: 3.96 x 3.2
Laundry
- Level: Lower
- Dimensions: 5.41 x 3.51
Living room
- Level: Main
- Dimensions: 6 x 3.96
Office
- Level: Main
- Dimensions: 3.58 x 3.3
Recreation
- Level: Lower
- Dimensions: 8.08 x 4.11
Heating
- Forced Air, Gas
Cooling
- Central Air
Features
- None
- Basement: Finished
- Has fireplace: Yes
Interior area
- Living area range: 2500-3000 null
Property
Parking
- Total spaces: 6
- Parking features: Private
- Has garage: Yes
Features
- Stories: 2
- Pool features: None
Lot
- Size: 6,500 Square Feet
Details
- Parcel number: 075110002
Construction
Type & style
- Home type: SingleFamily
- Property subtype: Single Family Residence
Materials
- Brick
- Foundation: Concrete Block
- Roof: Asphalt Shingle
Utilities & green energy
- Sewer: Sewer
Community & HOA
Location
- Region: Toronto
Financial & listing details
- Annual tax amount: C$13,812
- Date on market: 10/28/2026
Price history
Price history is unavailable.
Public tax history
Tax history is unavailable.
Climate risks
Neighborhood: Kingsway South
Nearby schools
GreatSchools rating
No schools nearby
We couldn't find any schools near this home.
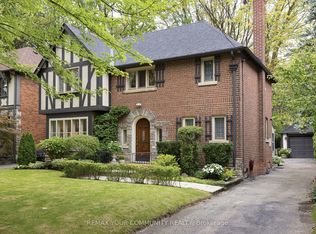

Similar homes
- C$3,200,0004 bd6 ba-- sqft4675 Dundas St W, Toronto, ON M9A 1A4New Construction
 MLS ID #W14120538, RIGHT AT HOME REALTY INC.. TRREB
- C$3,199,0004 bd4 ba-- sqft51 King Georges Rd, Toronto, ON M8X 1L4For Sale
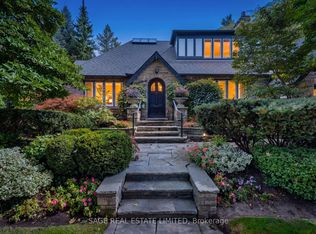 MLS ID #W13843216, SAGE REAL ESTATE LIMITED. TRREB
- C$3,349,0005 bd4 ba-- sqft17 King Georges Rd, Toronto, ON M8X 1K8For Sale
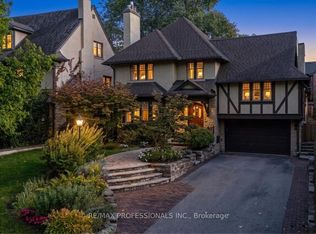 MLS ID #W13867284, RE/MAX PROFESSIONALS INC.. TRREB
- C$3,599,9904 bd4 ba-- sqft8 Wilgar Rd, Toronto, ON M8X 1J4For Sale
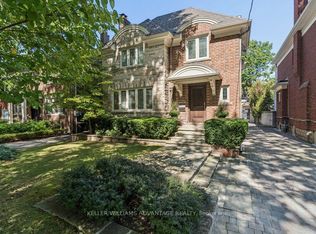 MLS ID #W13811280, KELLER WILLIAMS ADVANTAGE REALTY. TRREB
