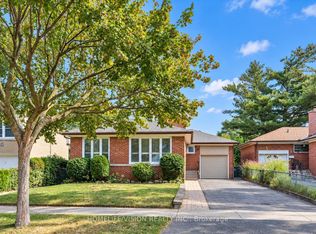
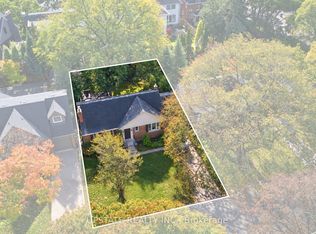
A fresh start, without a single renovation on your to-do list. Welcome to 10 Dumbarton Rd, where an ambitious 2026 transformation has given a classic Etobicoke address an entirely new chapter. Behind its inviting exterior lies a home designed to impress, surprise, and adapt to your lifestyle. Offering 5 bedrooms, 3 bathrooms, and two thoughtfully designed levels, there's room for family to come together and space for everyone to call their own. Upstairs features 3 spacious bedrooms and 2 beautifully finished bathrooms, while the expansive basement offers 2 additional bedrooms, a full bathroom, and its own separate entrance, ideal for multi-generational living. Each level enjoys a custom designed kitchen and dedicated laundry facilities, creating comfort and independence. The extensive 2026 transformation includes white oak hardwood flooring, striking floating stairs, elegant tilework, a contemporary electric fireplace, 3 brand-new bathrooms, basement vinyl flooring, updated windows, new doors, new trim, and lighting throughout. Other upgrades include a new furnace (2025), A/C (2026), and hot water tank (2026, rental). Fresh landscaping, new interlocking, and a beautifully maintained backyard complete the picture. Located in Norseman Heights, within Etobicoke's established Stonegate-Queensway community, enjoy easy access to parks, schools, shopping, dining, and transit. All the excitement of a new beginning, without the wait, the work, or the compromises. Come see what 10 Dumbarton has become. You might just discover exactly what you've been looking for.
For sale
C$1,749,000
10 Dumbarton Rd, Toronto, ON M8Z 3P5
5beds
3baths
Single Family Residence
Built in ----
5,053 Square Feet Lot
$-- Zestimate®
C$--/sqft
C$-- HOA
What's special
Two thoughtfully designed levelsWhite oak hardwood flooringStriking floating stairsElegant tileworkContemporary electric fireplaceBasement vinyl flooringUpdated windows
- 1 day
- 17
- 3
Zillow last checked:
Listing updated:
Listed by:
RE/MAX SPECIALISTS TEAM SUKHVINDER
Source: TRREB,MLS®#: W14120362 Originating MLS®#: Toronto Regional Real Estate Board
Facts & features
Interior
Bedrooms & bathrooms
- Bedrooms: 5
- Bathrooms: 3
Primary bedroom
- Level: Main
- Dimensions: 0 x 0
Bedroom
- Level: Main
- Dimensions: 0 x 0
Bedroom
- Level: Main
- Dimensions: 0 x 0
Bedroom
- Level: Basement
- Dimensions: 0 x 0
Bedroom
- Level: Basement
- Dimensions: 0 x 0
Breakfast
- Level: Basement
- Dimensions: 0 x 0
Dining room
- Level: Main
- Dimensions: 0 x 0
Kitchen
- Level: Basement
- Dimensions: 0 x 0
Kitchen
- Level: Main
- Dimensions: 0 x 0
Living room
- Level: Basement
- Dimensions: 0 x 0
Living room
- Level: Main
- Dimensions: 0 x 0
Heating
- Forced Air, Gas
Cooling
- Central Air
Appliances
- Included: Water Heater
Features
- In-Law Suite
- Basement: Separate Entrance,Finished
- Has fireplace: Yes
Interior area
- Living area range: 1100-1500 null
Video & virtual tour
Property
Parking
- Total spaces: 3
- Parking features: Available
- Has garage: Yes
Features
- Pool features: None
Lot
- Size: 5,053 Square Feet
Details
- Parcel number: 075220433
Construction
Type & style
- Home type: SingleFamily
- Architectural style: Bungalow
- Property subtype: Single Family Residence
Materials
- Brick
- Foundation: Concrete Block
- Roof: Asphalt Shingle
Utilities & green energy
- Sewer: Sewer
Community & HOA
Location
- Region: Toronto
Financial & listing details
- Annual tax amount: C$6,852
- Date on market: 10/27/2026
Price history
Price history is unavailable.
Public tax history
Tax history is unavailable.
Climate risks
Neighborhood: Stonegate
Nearby schools
GreatSchools rating
No schools nearby
We couldn't find any schools near this home.

Similar homes
- C$1,998,0005 bd5 ba-- sqft152 Evans Ave, Toronto, ON M8Z 1H9For Sale
 MLS ID #W14121816, RE/MAX PROFESSIONALS INC.. TRREB
- C$1,725,0005 bd2 ba-- sqft60 Fernalroy Blvd, Toronto, ON M8Z 3W3For Sale
 MLS ID #W13814272, RE/MAX PROFESSIONALS INC.. TRREB
- C$1,449,0003 bd2 ba-- sqft9 Elderidge Ave, Toronto, ON M8Y 2C4For Sale
 MLS ID #W14120492, UPSTATE REALTY INC.. TRREB
- C$1,749,0004 bd4 ba-- sqft101 Cannon Rd, Toronto, ON M8Y 1S2For Sale
 MLS ID #W13839108, EXP REALTY. TRREB
