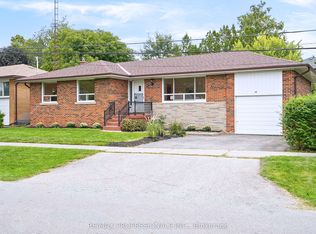
Welcome to Sunnylea - A Rare Opportunity in a Coveted Toronto Neighbourhood! Situated on an impressive extra wide 55 x 98 ft lot with desirable southern exposure, this charming detached bungalow offers 2+1 bedrooms and 2 bathrooms in the highly sought-after Sunnylea community, where homes rarely become available.The inviting main floor features beautiful hardwood flooring, a welcoming living room, and an updated kitchen with an open-concept dining area. Patio doors extend the living space outdoors to a spacious backyard deck, perfect for summer entertaining, relaxing, and enjoying the sunshine.The finished lower level offers valuable additional living space, including a recreation room, an extra bedroom, and a second bathroom - ideal for guests, a growing family, or a flexible work-from-home setup.Additional highlights include an attached garage, private driveway, and central air conditioning, providing everyday comfort and convenience.Enjoy an exceptional west-end location with convenient access to downtown Toronto, approximately 15 minutes by car, along with nearby schools, TTC transit, parks, and local amenities. Explore the charming shops and restaurants of The Kingsway, as well as the diverse cafés, dining options, and everyday conveniences along Bloor Street.A wonderful opportunity to own a detached bungalow on an extra-wide lot in one of Toronto's established and desirable neighbourhoods. Discover the charm, space, and potential that Sunnylea has to offer!
For sale
C$1,449,000
9 Elderidge Ave, Toronto, ON M8Y 2C4
3beds
2baths
Single Family Residence
Built in ----
5,390 Square Feet Lot
$-- Zestimate®
C$--/sqft
C$-- HOA
What's special
Desirable southern exposureCharming detached bungalowBeautiful hardwood flooringUpdated kitchenOpen-concept dining areaSpacious backyard deckAttached garage
- 9 days
- 56
- 0
Zillow last checked:
Listing updated:
Listed by:
UPSTATE REALTY INC.
Source: TRREB,MLS®#: W14120492 Originating MLS®#: Toronto Regional Real Estate Board
Facts & features
Interior
Bedrooms & bathrooms
- Bedrooms: 3
- Bathrooms: 2
Primary bedroom
- Description: Primary Bedroom
- Level: Main
- Area: 16.31 Square Meters
- Area source: Other
- Dimensions: 4.15 x 3.93
Bedroom
- Description: Bedroom
- Level: Main
- Area: 9.9 Square Meters
- Area source: Other
- Dimensions: 3.38 x 2.93
Bedroom
- Description: Bedroom
- Level: Basement
- Area: 9.9 Square Meters
- Area source: Other
- Dimensions: 3.38 x 2.93
Dining room
- Description: Dining Room
- Level: Main
- Area: 8.34 Square Meters
- Area source: Other
- Dimensions: 2.78 x 3.00
Kitchen
- Description: Kitchen
- Level: Main
- Area: 7.87 Square Meters
- Area source: Other
- Dimensions: 2.78 x 2.83
Living room
- Description: Living Room
- Level: Main
- Area: 16.56 Square Meters
- Area source: Other
- Dimensions: 4.90 x 3.38
Recreation
- Description: Recreation
- Level: Basement
- Area: 25.26 Square Meters
- Area source: Other
- Dimensions: 8.20 x 3.08
Utility room
- Description: Utility Room
- Level: Basement
- Area: 17.52 Square Meters
- Area source: Other
- Dimensions: 5.88 x 2.98
Heating
- Forced Air, Gas
Cooling
- Central Air
Features
- None
- Basement: Finished,Separate Entrance
- Has fireplace: Yes
Interior area
- Living area range: 700-1100 null
Video & virtual tour
Property
Parking
- Total spaces: 4
- Parking features: Private
- Has attached garage: Yes
Features
- Pool features: None
Lot
- Size: 5,390 Square Feet
Details
- Parcel number: 075060198
Construction
Type & style
- Home type: SingleFamily
- Architectural style: Bungalow
- Property subtype: Single Family Residence
Materials
- Brick, Other
- Foundation: Concrete
- Roof: Asphalt Shingle
Utilities & green energy
- Sewer: Sewer
Community & HOA
Location
- Region: Toronto
Financial & listing details
- Annual tax amount: C$8,417
- Date on market: 10/27/2026
Price history
Price history is unavailable.
Public tax history
Tax history is unavailable.
Climate risks
Neighborhood: Stonegate
Nearby schools
GreatSchools rating
No schools nearby
We couldn't find any schools near this home.


Similar homes
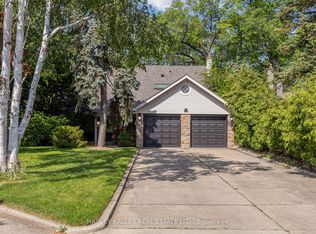
- C$1,448,0003 bd2 ba-- sqft1 Bernice Ave, Toronto, ON M8Y 1Z5For Sale
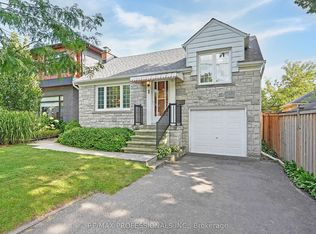 MLS ID #W13714848, RE/MAX PROFESSIONALS INC.. TRREB
- C$1,587,0004 bd2 ba-- sqft29 Beaucourt Rd, Toronto, ON M8Y 3G1For Sale
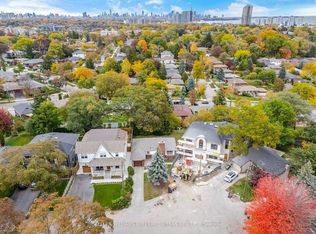 MLS ID #W14127920, KELLER WILLIAMS REFERRED URBAN REALTY. TRREB
- C$1,490,0004 bd3 ba-- sqft3 Minstrel Dr, Toronto, ON M8Y 3G3For Sale
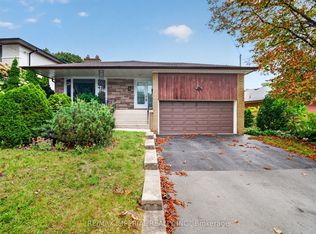 MLS ID #W13833856, RE/MAX IMPERIAL REALTY INC.. TRREB
- C$1,468,0003 bd2 ba-- sqft45 Fernalroy Blvd, Toronto, ON M8Z 3W2For Sale
 MLS ID #W13792232, RE/MAX PROFESSIONALS INC.. TRREB
