Welcome to 11 Larstone Avenue, a well-maintained detached bungalow situated on a generous 45' x 112' lot in the sought-after Norseman Heights neighborhood. Pride of ownership is evident throughout this lovingly cared-for home, offering a solid foundation and wonderful opportunity to update and make it your own. The main floor features a bright and spacious living room with large windows, California shutters and an electric fireplace, opening to a separate dining area. A functional eat-in kitchen, 3 bedrooms and a 5-piece bathroom complete the main level. The finished basement, with its own separate entrance, offers excellent flexibility with a second full kitchen, generous family room with gas fireplace, recreation/dining area with wet bar, 3-piece bathroom, laundry room and cantina. Outside, the well- maintained lawn, mature landscaping, interlocking walkways and backyard patio reflect the care this property has received over the years. A private single-car garage and garden shed provide additional convenience and storage. Ideally located in an established, family-friendly neighborhood close to excellent schools, parks, Norseman Community School and Pool, shopping, restaurants and transit, with easy access to major highways, downtown Toronto and the airport. A comfortable home to enjoy today, with plenty of potential to personalize for the years ahead!
For sale
C$1,399,000
11 Larstone Ave, Toronto, ON M8Z 2N5
3beds
2baths
Single Family Residence
Built in ----
5,076 Square Feet Lot
$-- Zestimate®
C$--/sqft
C$-- HOA
What's special
Well-maintained detached bungalowLarge windowsCalifornia shuttersElectric fireplaceSeparate dining areaFunctional eat-in kitchenLaundry room
- 1 day
- 14
- 0
Zillow last checked:
Listing updated:
Listed by:
HOMELIFE/VISION REALTY INC.
Source: TRREB,MLS®#: W14031040 Originating MLS®#: Toronto Regional Real Estate Board
Originating MLS®#: Toronto Regional Real Estate BoardFacts & features
Interior
Bedrooms & bathrooms
- Bedrooms: 3
- Bathrooms: 2
Heating
- Forced Air, Gas
Cooling
- Central Air
Features
- None
- Basement: Separate Entrance,Finished
- Has fireplace: Yes
Interior area
- Living area range: 1100-1500 null
Property
Parking
- Total spaces: 4
- Parking features: Private
- Has attached garage: Yes
Features
- Pool features: None
Lot
- Size: 5,076 Square Feet
- Features: Fenced Yard, Park, Public Transit, Rec./Commun.Centre, School
Details
- Parcel number: 075220298
Construction
Type & style
- Home type: SingleFamily
- Architectural style: Bungalow
- Property subtype: Single Family Residence
Materials
- Brick
- Foundation: Unknown
- Roof: Asphalt Shingle
Utilities & green energy
- Sewer: Sewer
Community & HOA
Location
- Region: Toronto
Financial & listing details
- Annual tax amount: C$6,493
- Date on market: 10/14/2026
Price history
Price history is unavailable.
Public tax history
Tax history is unavailable.
Climate risks
Neighborhood: Stonegate
Nearby schools
GreatSchools rating
No schools nearby
We couldn't find any schools near this home.

Similar homes
- C$1,279,0003 bd2 ba-- sqft89 Yorkview Dr, Toronto, ON M8Z 2G3For Sale
 MLS ID #W14031484, ROYAL LEPAGE REAL ESTATE SERVICES LTD.. TRREB
 - C$1,599,9003 bd2 ba-- sqft9 Humber Ridge Dr, Toronto, ON M8Y 1Z9For Sale
 MLS ID #W14082218, RE/MAX PROFESSIONALS INC.. TRREB
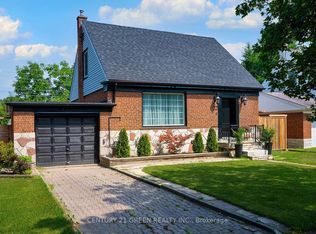
 - C$1,449,9003 bd3 ba-- sqft32 Castlebar Rd, Toronto, ON M8Z 2J5For Sale
 MLS ID #W13778348, CENTURY 21 GREEN REALTY INC.. TRREB
 - C$1,229,0004 bd2 ba-- sqft29 Willowbrook Rd, Toronto, ON M8Z 4A8For Sale
 MLS ID #W14028782, RE/MAX HALLMARK REALTY LTD.. TRREB
