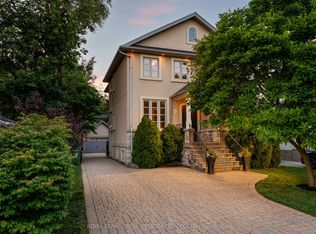
Fantastic, Custom Detached Home offering spacious interiors & exceptional indoor-outdoor living! Main floor features Large Open concept Living & Dining Rooms, High ceilings, modern light fixtures, hardwood floors and crown mouldings. Family Size Kitchen boasts ample cabinetry, S/S Appliances, Double Sink, California Shutters, Ceramic Floors, Ceramic backsplash, Granite Counters & Island, Double wall oven, 2 Kitchen double door walkouts to the Deck. PVC Deck built in 2022, complete with waterproofing for outdoor living & entertaining. Primary Br. with Hardwood Floor, Large Window, Pot lights, Coffered Ceiling, His & Her Ensuite (with Shower & Bathtub) and Walking Closet. Total sq.ft. including Basment 2,221sq.ft.
For sale
C$1,345,000
1160 Islington Ave, Toronto, ON M8Z 4S7
3beds
4baths
Single Family Residence
Built in ----
2,947 Square Feet Lot
$-- Zestimate®
C$--/sqft
C$-- HOA
What's special
Spacious interiorsHigh ceilingsModern light fixturesHardwood floorsCrown mouldingsFamily size kitchenAmple cabinetry
- 27 days
- 74
- 9
Zillow last checked:
Listing updated:
Listed by:
FORTES REALTY INC.
Source: TRREB,MLS®#: W13775598 Originating MLS®#: Toronto Regional Real Estate Board
Originating MLS®#: Toronto Regional Real Estate BoardFacts & features
Interior
Bedrooms & bathrooms
- Bedrooms: 3
- Bathrooms: 4
Primary bedroom
- Level: Second
- Dimensions: 5.7 x 3.69
Primary bedroom
- Level: Second
- Dimensions: 5.59 x 3.62
Bedroom 2
- Level: Second
- Dimensions: 308 x 3.66
Bedroom 2
- Level: Second
- Dimensions: 3.21 x 3.81
Bedroom 3
- Level: Second
- Dimensions: 4.17 x 3.81
Bedroom 3
- Level: Second
- Dimensions: 4.24 x 3.66
Dining room
- Level: Main
- Dimensions: 6.34 x 3.83
Dining room
- Level: Main
- Dimensions: 7.63 x 4
Family room
- Level: Lower
- Dimensions: 6.77 x 2.71
Family room
- Level: Lower
- Dimensions: 6.59 x 3.51
Kitchen
- Level: Main
- Dimensions: 7.48 x 3.71
Kitchen
- Level: Main
- Dimensions: 7.63 x 3.57
Laundry
- Level: Lower
- Dimensions: 2.18 x 2.46
Laundry
- Level: Lower
- Dimensions: 2.17 x 2.45
Living room
- Level: Main
- Dimensions: 5.3 x 4.34
Heating
- Forced Air, Gas
Cooling
- Central Air
Appliances
- Included: Water Heater
Features
- Flooring: Carpet Free
- Basement: None
- Has fireplace: No
Interior area
- Living area range: 1500-2000 null
Video & virtual tour
Property
Parking
- Total spaces: 4
- Parking features: Private Double, Garage Door Opener
- Has garage: Yes
Features
- Stories: 2
- Patio & porch: Deck, Patio
- Exterior features: Awning(s), Lighting
- Pool features: None
- Has spa: Yes
- Spa features: Hot Tub
Lot
- Size: 2,947 Square Feet
- Features: Fenced Yard, Park, Public Transit, School
Details
- Parcel number: 075320249
Construction
Type & style
- Home type: SingleFamily
- Property subtype: Single Family Residence
Materials
- Stone
- Foundation: Concrete
- Roof: Asphalt Shingle
Utilities & green energy
- Sewer: Sewer
Community & HOA
Community
- Security: Carbon Monoxide Detector(s), Smoke Detector(s)
Location
- Region: Toronto
Financial & listing details
- Annual tax amount: C$7,281
- Date on market: 9/12/2026
Price history
Price history is unavailable.
Public tax history
Tax history is unavailable.
Climate risks
Neighborhood: Islington
Nearby schools
GreatSchools rating
No schools nearby
We couldn't find any schools near this home.

Similar homes
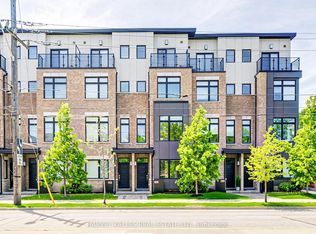
- C$1,399,8683 bd3 ba-- sqft19 Feller Rd, Toronto, ON M9R 3R9For Sale
 MLS ID #W13863296, GET SOLD REALTY INC.. TRREB
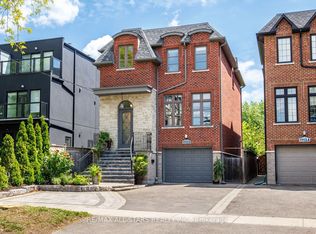
 - C$1,389,0005 bd2 ba-- sqft53 Burrows Ave, Toronto, ON M9B 4W8For Sale
 MLS ID #W13757370, Initia Real Estate. TRREB
 - C$1,299,0005 bd3 ba-- sqft116 7th St, Toronto, ON M8V 3B4For Sale
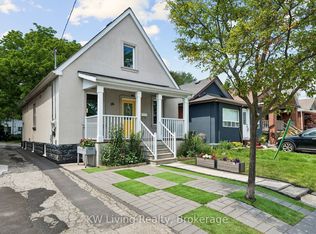 MLS ID #W13539592, KW Living Realty. TRREB
 - C$1,749,0004 bd4 ba-- sqft101 Cannon Rd, Toronto, ON M8Y 1S2For Sale
 MLS ID #W13839108, EXP REALTY. TRREB
