16 Graystone Gardens is an exceptional custom-built detached home brimming with modern style and charm. Completed in 2018 and situated on a large lot with beautiful landscaping, this home is a standout property in a fantastic Etobicoke neighbourhood. Built with entertaining in mind, the elegant dining room connects to the kitchen through a servery, walk-in pantry, and a striking glass-enclosed wine wall. The open-concept kitchen features a large centre island and seating for 6. Both the formal living room and family room feature beautiful fireplaces. The backyard is a dream for families who love to entertain outdoors with an outdoor BBQ, pizza oven, hot tub area, and fire pit. The lower level features a two-bedroom in-law suite with an open-concept kitchen/family room, laundry, and a 3-piece bath. 16 Graystone Gardens a rare opportunity to own a custom residence combining generous living spaces, exceptional amenities and resort-style outdoor living.
For sale
C$3,250,000
16 Graystone Gdns, Toronto, ON M8Z 3C3
6beds
5baths
Single Family Residence
Built in ----
9,564 Square Feet Lot
$-- Zestimate®
C$--/sqft
C$-- HOA
What's special
Elegant dining roomWalk-in pantryStriking glass-enclosed wine wallOpen-concept kitchenPizza ovenHot tub areaFire pit
- 35 days
- 118
- 4
Zillow last checked:
Listing updated:
Listed by:
HARVEY KALLES REAL ESTATE LTD.
Source: TRREB,MLS®#: W13846858 Originating MLS®#: Toronto Regional Real Estate Board
Facts & features
Interior
Bedrooms & bathrooms
- Bedrooms: 6
- Bathrooms: 5
Primary bedroom
- Level: Upper
- Dimensions: 7.03 x 6.43
Bedroom
- Level: Upper
- Dimensions: 6.2 x 4.71
Bedroom
- Level: Lower
- Dimensions: 5.56 x 4.08
Dining room
- Level: Main
- Dimensions: 3.83 x 4.54
Family room
- Level: Main
- Dimensions: 6.12 x 3.91
Family room
- Level: Main
- Dimensions: 8.18 x 5.23
Kitchen
- Level: Main
- Dimensions: 4.22 x 5.98
Kitchen
- Level: Lower
- Dimensions: 3.03 x 5.01
Laundry
- Level: Upper
- Dimensions: 3.35 x 4.87
Media room
- Level: Lower
- Dimensions: 5.57 x 4.7
Office
- Level: Main
- Dimensions: 3.73 x 3.63
Pantry
- Level: Main
- Dimensions: 1.73 x 2.54
Recreation
- Level: Lower
- Dimensions: 5.39 x 5.01
Utility room
- Level: Lower
- Dimensions: 4.14 x 3.88
Heating
- Forced Air, Gas
Cooling
- Central Air
Features
- Central Vacuum, In-Law Suite
- Basement: Finished with Walk-Out
- Has fireplace: Yes
Interior area
- Living area range: 3500-5000 null
Property
Parking
- Total spaces: 6
- Parking features: Garage
- Has garage: Yes
Features
- Stories: 2
- Pool features: None
Lot
- Size: 9,564 Square Feet
Details
- Parcel number: 075320011
Construction
Type & style
- Home type: SingleFamily
- Property subtype: Single Family Residence
Materials
- Wood, Brick
- Foundation: Poured Concrete
- Roof: Asphalt Shingle
Utilities & green energy
- Sewer: Sewer
Community & HOA
Location
- Region: Toronto
Financial & listing details
- Annual tax amount: C$15,944
- Date on market: 10/1/2026
Price history
Price history is unavailable.
Public tax history
Tax history is unavailable.
Climate risks
Neighborhood: Islington
Nearby schools
GreatSchools rating
No schools nearby
We couldn't find any schools near this home.
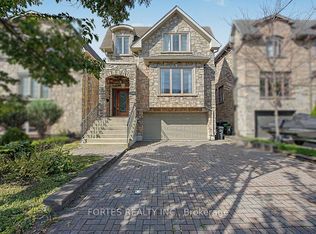

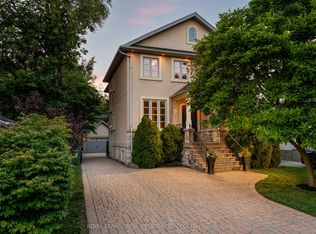
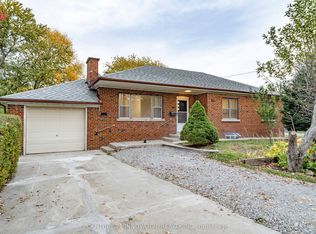
Similar homes
- C$3,049,8806 bd5 ba-- sqft34 Edgecroft Rd, Toronto, ON M8Z 2B6For Sale
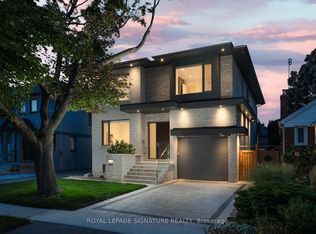 MLS ID #W13813332, ROYAL LEPAGE SIGNATURE REALTY. TRREB
- C$3,198,0005 bd6 ba-- sqft146 Thompson Ave, Toronto, ON M8Z 3V2For Sale
 MLS ID #W13760844, RE/MAX PROFESSIONALS INC.. TRREB
- C$3,299,0005 bd4 ba-- sqft8 Echo Valley Rdg, Toronto, ON M9B 2B3For Sale
 MLS ID #W14090466, CENTURY 21 NEW CONCEPT. TRREB
- C$3,200,0004 bd6 ba-- sqft4675 Dundas St W, Toronto, ON M9A 1A4New Construction
 MLS ID #W14120538, RIGHT AT HOME REALTY INC.. TRREB
