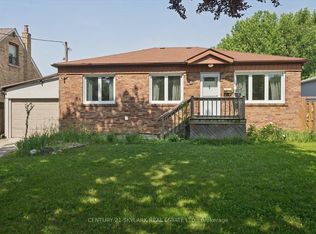
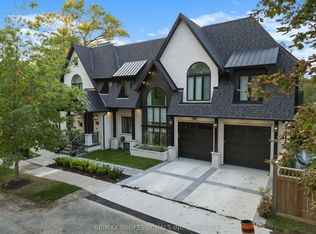
Rarely Available 3+2 Bedroom Manor Bungalow On A 73Ft X 186 Ft Picturesque Lot Backing Onto The Mimico Creek Ravine. Large Gourmet Eat-In Kitchen/Living/Dining Rooms With Heated Floors & Floor To Ceiling Windows. Master Suite With Dressing Room, Sitting Area, 5 Pc Ensuite & Steam. Separate Entrance To Finished Self-Contained Walk-Out With Kitchen/Dining/Living And 2 Bedrooms, 3Pc Bath, Large Storage/Laundry & Fireplace. This Remarkable Home Features A Beautiful Garden, Ravine, And Mimiko Creek In The Backyard. An Entertainer's Dream, Enjoy Wonderful Lifestyle, Just Like Living In A Muskoka, A Fantastic View In All Four Seasons. Fully Fenced Lush Terraced Landscaped With Perennial Gardens And Unrivalled Ravine View Perfect For Relaxing Or Entertaining Guests. Closes To Toronto's Finest Dining, Cafes, And Cultural Attractions, Great Public & Private Schools, Golf, Parks. This Residence Offers An Unparalleled Luxury Lifestyle In One Of The City's Most Exclusive Neighbourhoods. ** If you Want, Furnished With All Furniture & Fixtures. Option To Remove **
IDX information is provided exclusively for consumers' personal, non-commercial use, that it may not be used for any purpose other than to identify prospective properties consumers may be interested in purchasing, and that data is deemed reliable but is not guaranteed accurate by the MLS .
House for rent
C$14,900/moFees may apply
8 Echo Valley Rdg, Toronto, ON M9B 2B3
5beds
Price may not include required fees and charges. Learn more|
Singlefamily
Available now
Air conditioner, central air
Ensuite laundry
5 Garage spaces parking
Central, forced air, natural gas
What's special
- 33 days |
- -- |
- -- |
Zillow last checked:
Listing updated:
Travel times

Let’s turn your rent into credit progress
Build credit history with every on-time payment and get credit for the payment you’re already making.
Facts & features
Interior
Bedrooms & bathrooms
- Bedrooms: 5
- Bathrooms: 4
- Full bathrooms: 4
Heating
- Central, Forced Air, Natural Gas
Cooling
- Air Conditioner, Central Air
Appliances
- Included: Oven
- Laundry: Ensuite
Features
- Primary Bedroom - Main Floor
- Has basement: Yes
- Has fireplace: Yes
- Furnished: Yes
Property
Parking
- Total spaces: 5
- Parking features: Garage, Private
- Has garage: Yes
- Details: Contact manager
Features
- Exterior features: Basement, Cul de Sac/Dead End, Primary Bedroom - Main Floor, Public Transit, Ravine, River/Stream, Wooded/Treed
- Pool features: Contact manager
- Has view: Yes
- View description: Creek/Stream, Trees/Woods
Lot
- Features: Private
Details
- Additional structures: Garage(s)
Construction
Type & style
- Home type: SingleFamily
- Architectural style: Bungalow-Raised
- Property subtype: SingleFamily
Materials
- Roof: Asphalt Shingle
Community & HOA
Community
- Features: Park
Location
- Region: Toronto
Financial & listing details
- Lease term: Contact For Details
Nearby apartments for rent


Price history
Price history is unavailable.
Neighborhood: Islington
Nearby schools
GreatSchools rating
No schools nearby
We couldn't find any schools near this home.