Welcome To This Breathtaking Custom-Built Residence, Situated On A Premium 50 X 140 Ft Lot, With Approximately 5,000 Sq Ft Of Thoughtfully Designed Living Space, Showcasing Refined Architecture And Superior Craftsmanship. Soaring 10-Foot Ceilings On The Main Level, 9-Foot Ceilings On Both The Upper And Lower Levels, And Premium Solid Engineered Hardwood Floors Throughout Create A Bright And Sophisticated Living Environment From The Moment You Step Inside. Thoughtfully Designed For Modern Family Living, The Main Level Features A Dedicated Home Office And An Open-Concept Layout That Flows Effortlessly From The Living And Dining Areas Into The Heart Of The Home. The Gourmet Kitchen Is Anchored By An Oversized Island, Custom Cabinetry, Premium Appliances, And Generous Storage, Making It Well-Suited For Both Everyday Meals And Entertaining. Upstairs, Five Generously Sized Bedrooms Provide Exceptional Comfort For The Entire Family, Including Two Bright And Spacious Bedroom Suites. The Elegant Primary Bedroom Offers A Designer Feature Wall With Electric Fireplace, An Oversized Walk-In Closet With Custom Built-In Organizers, And A Luxurious 6-Piece Spa-Inspired Ensuite Designed For Everyday Comfort And Relaxation. The Walk-Up Basement Extends The Home's Living Space With Exceptional Flexibility, Offering The Perfect Setting For A Home Theatre, Fitness Studio, Games Area, Or Family Recreation Space. Complete With A Guest Bedroom, A Full Bathroom, And A Private Sauna. Walk-Up Access To A Large Backyard Deck Creates A Seamless Connection Between Indoor And Outdoor Living. Located In A Highly Sought-After Area, Just Minutes From Top-Rated Schools, Convenient Transit Options, Major Highways, Toronto Pearson Airport, Parks And Golf Courses. Everything You Need For Daily Life, Commuting, And Recreation Is Effortlessly Within Reach.
For sale
C$2,980,000
201 Burnhamthorpe Rd, Toronto, ON M9B 1Z2
6beds
6baths
Single Family Residence
Built in ----
7,000 Square Feet Lot
$-- Zestimate®
C$--/sqft
C$-- HOA
What's special
Dedicated home officeCustom cabinetryPremium appliancesGenerous storageFive generously sized bedroomsElegant primary bedroomHome theatre
- 71 days
- 54
- 5
Zillow last checked:
Listing updated:
Listed by:
SMART SOLD REALTY
Source: TRREB,MLS®#: W13541500 Originating MLS®#: Toronto Regional Real Estate Board
Originating MLS®#: Toronto Regional Real Estate BoardFacts & features
Interior
Bedrooms & bathrooms
- Bedrooms: 6
- Bathrooms: 6
Heating
- Forced Air, Gas
Cooling
- Central Air
Features
- In-Law Suite
- Flooring: Carpet Free
- Basement: Finished,Separate Entrance,Walk-Up Access
- Has fireplace: Yes
Interior area
- Living area range: 3000-3500 null
Property
Parking
- Total spaces: 6
- Parking features: Private Double
- Has attached garage: Yes
Features
- Stories: 2
- Pool features: None
Lot
- Size: 7,000 Square Feet
Details
- Parcel number: 074590125
Construction
Type & style
- Home type: SingleFamily
- Property subtype: Single Family Residence
Materials
- Brick, Stucco (Plaster)
- Foundation: Concrete
- Roof: Asphalt Shingle
Utilities & green energy
- Sewer: Sewer
Community & HOA
Location
- Region: Toronto
Financial & listing details
- Annual tax amount: C$13,450
- Date on market: 7/9/2026
Price history
Price history is unavailable.
Public tax history
Tax history is unavailable.
Climate risks
Neighborhood: Islington
Nearby schools
GreatSchools rating
No schools nearby
We couldn't find any schools near this home.


Similar homes
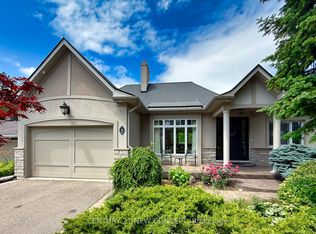
- C$2,749,9006 bd6 ba-- sqft38 Mattice Rd, Toronto, ON M9A 1E6For Sale
 MLS ID #W13763112, CENTURY 21 REGAL REALTY INC.. TRREB
 - C$2,688,0005 bd5 ba-- sqft60 Jopling Ave N, Toronto, ON M9B 4G2For Sale
 MLS ID #W13716698, RE/MAX REAL ESTATE CENTRE INC.. TRREB
 - C$2,999,0006 bd6 ba-- sqft9 Roxaline St, Toronto, ON M9P 2Y6For Sale
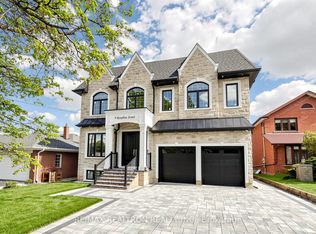 MLS ID #W13731388, RE/MAX REALTRON REALTY INC.. TRREB
 - C$2,799,0006 bd6 ba-- sqft39 Loyalist Rd, Toronto, ON M9A 3P2For Sale
 MLS ID #W13735406, SAGE REAL ESTATE LIMITED. TRREB
